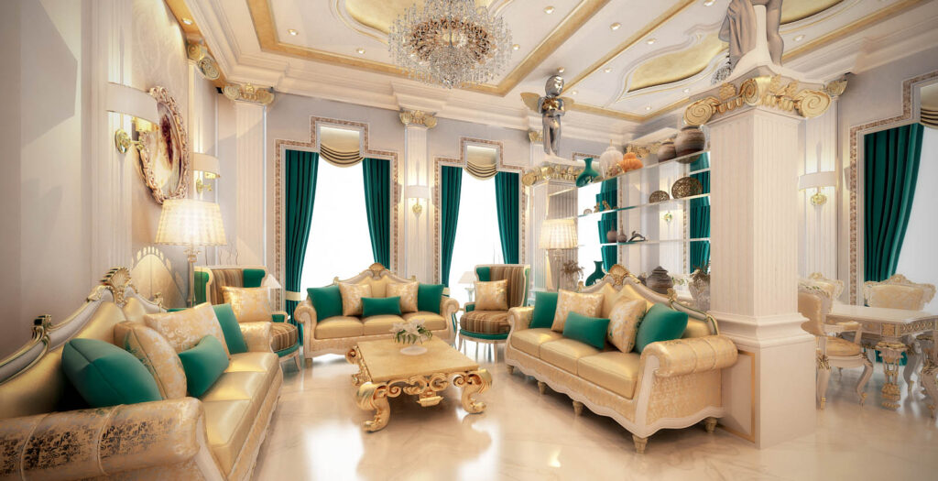
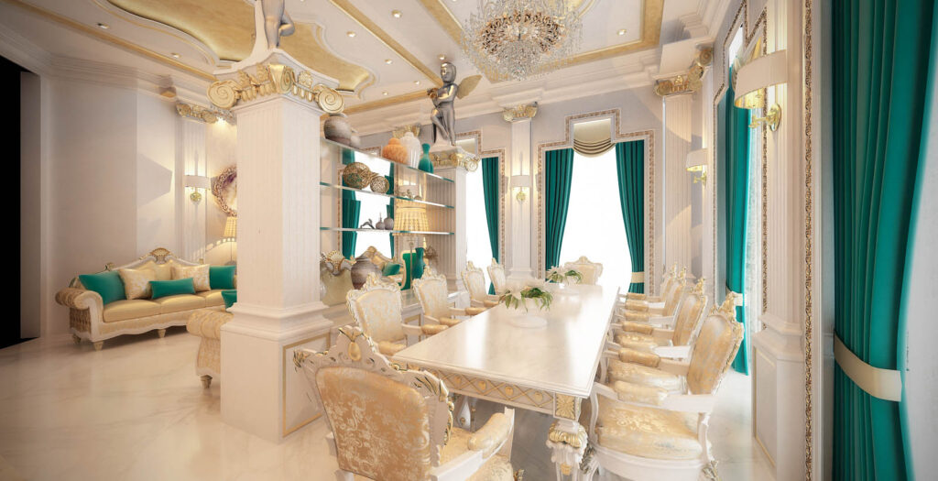
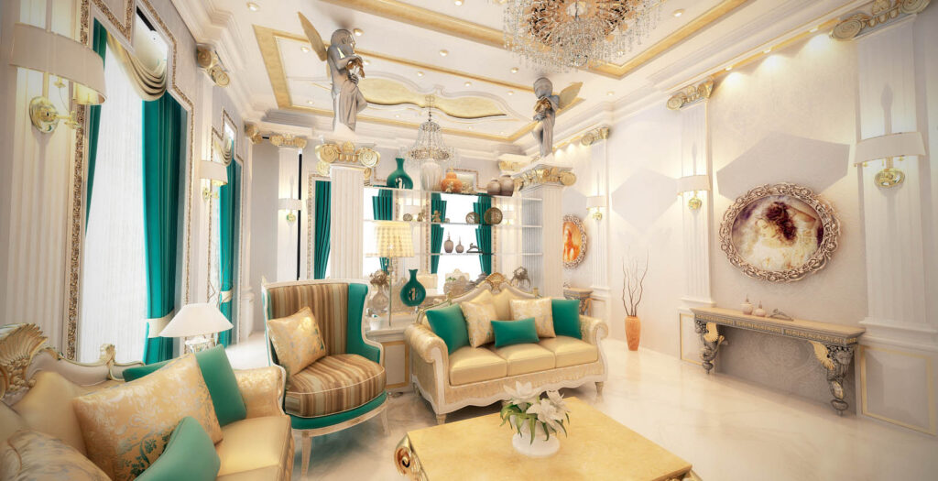
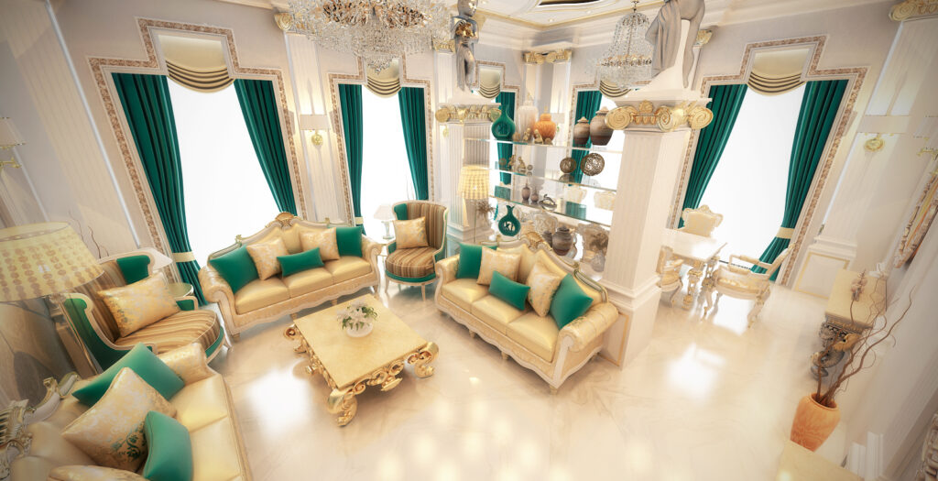
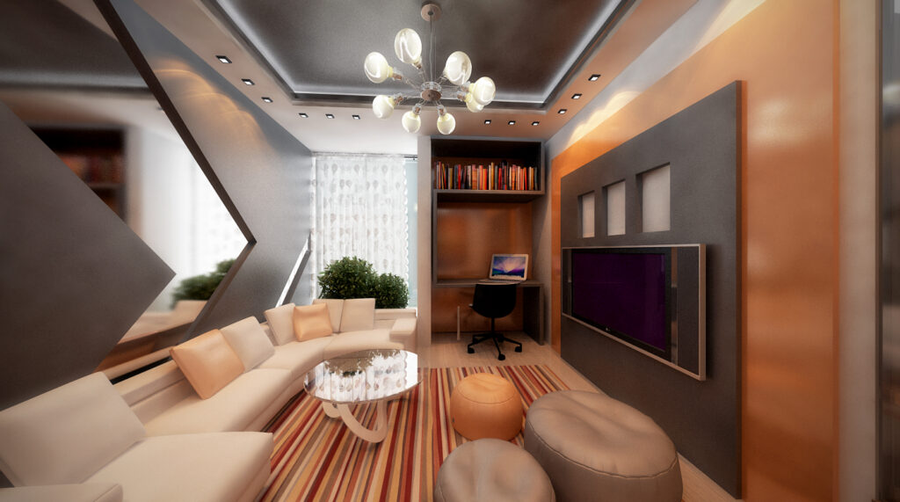
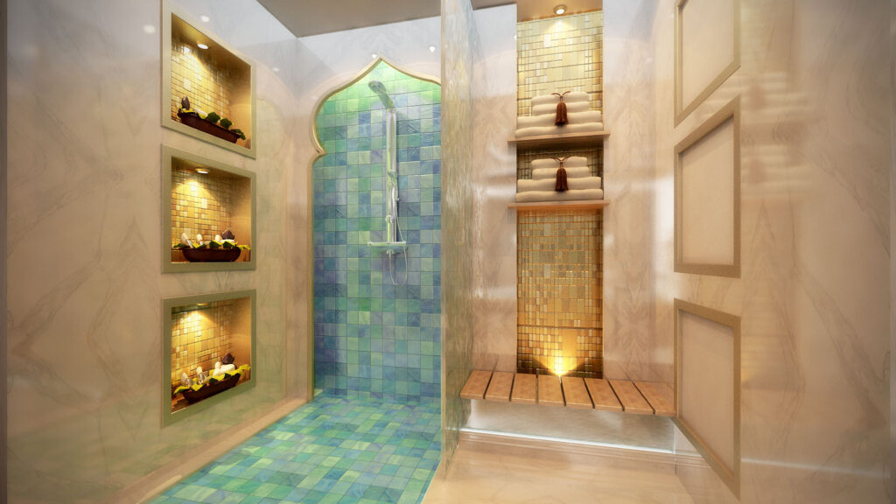
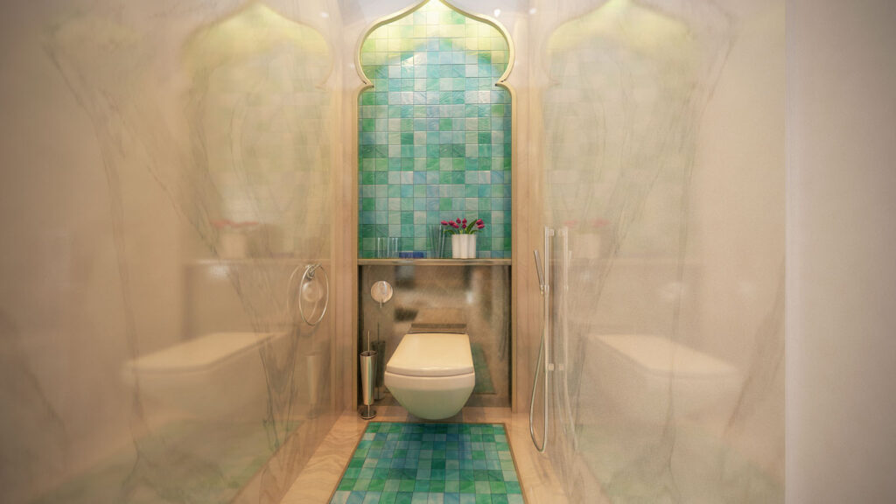
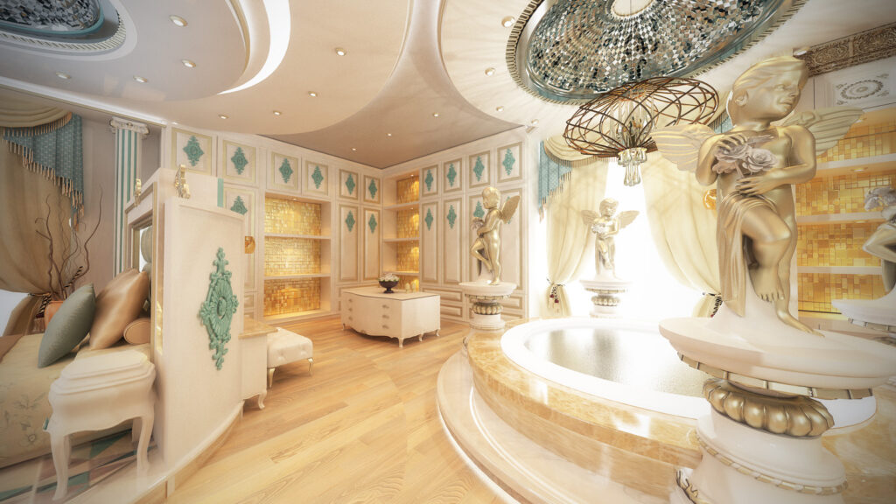
Project Overview: 3D Design Luxury Penthouse
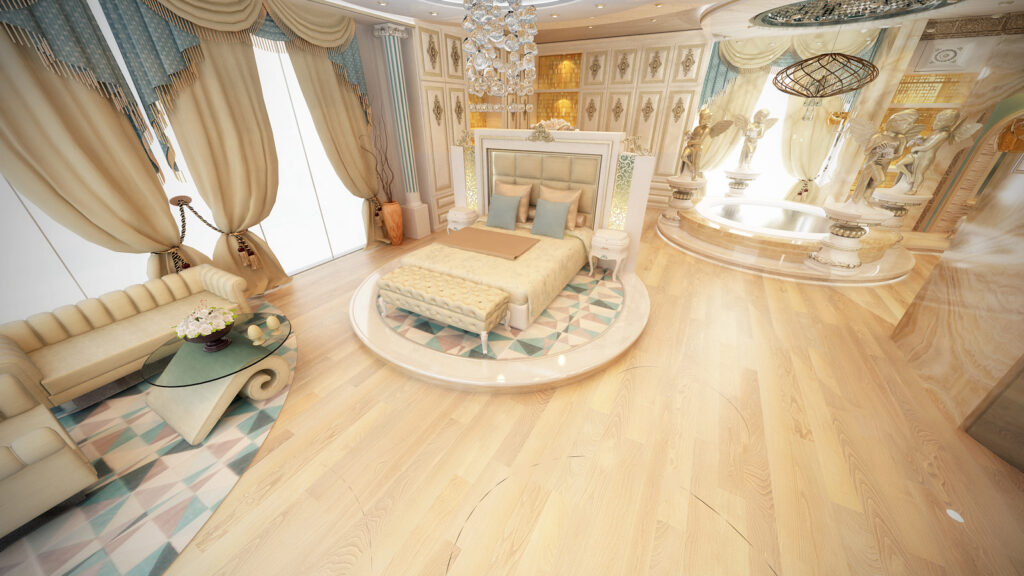
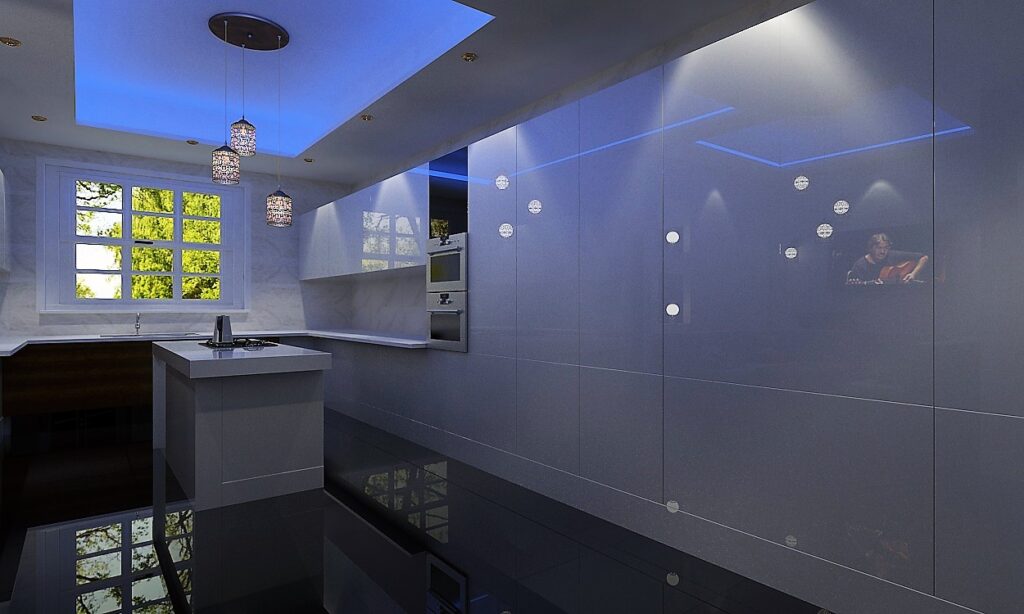
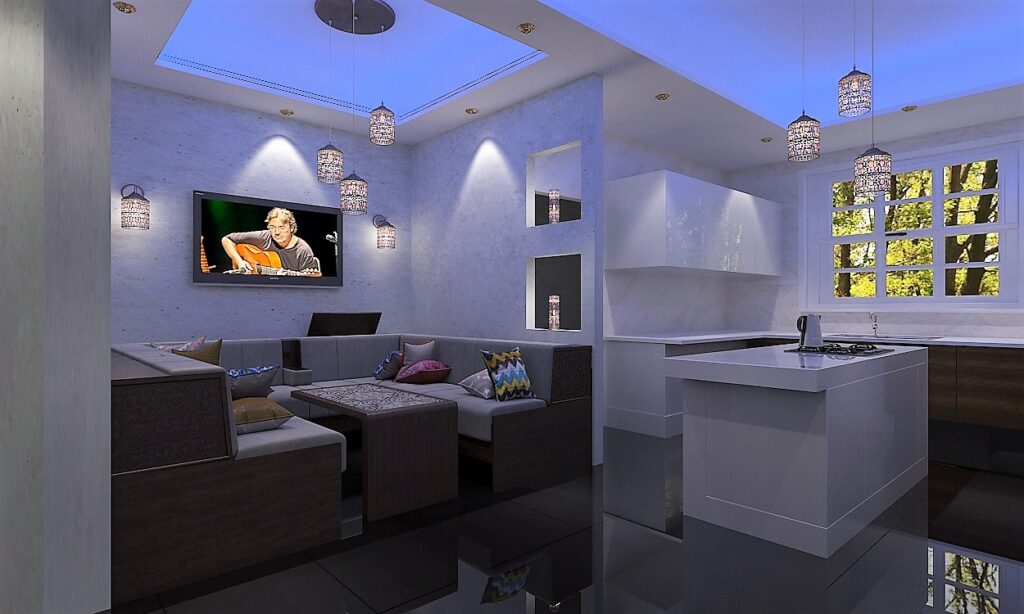
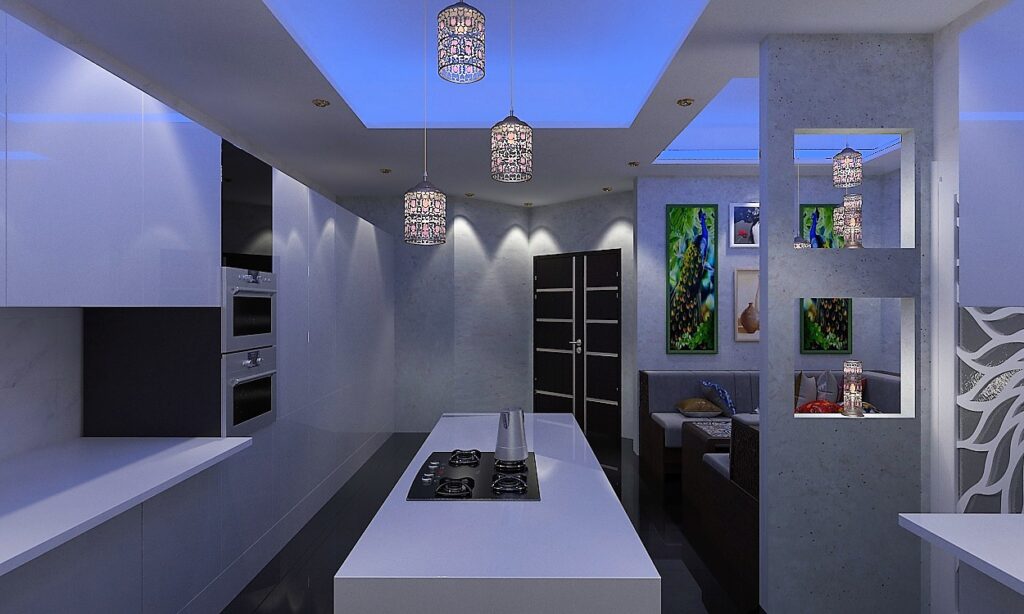
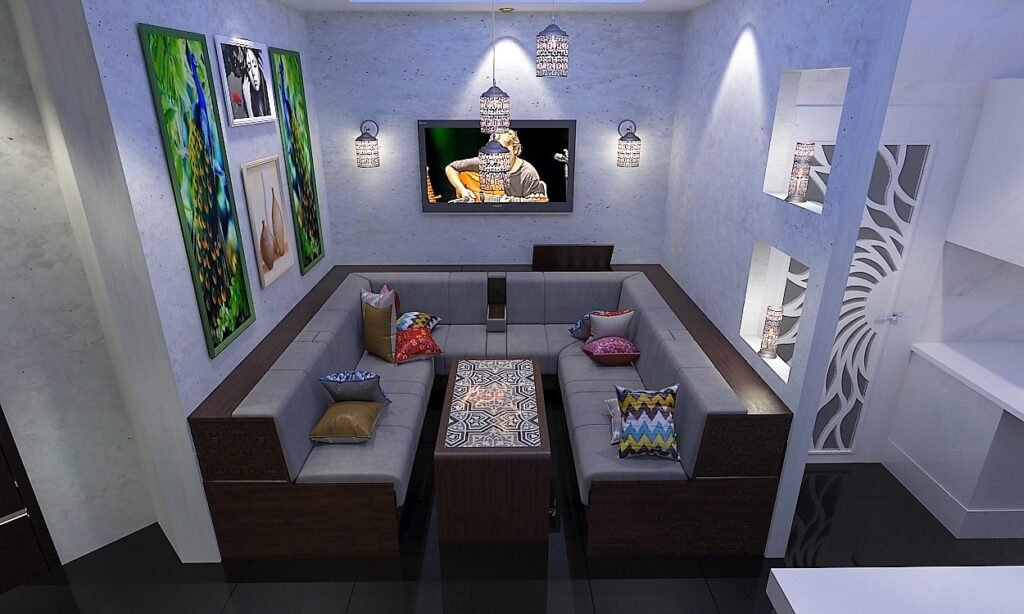
Welcome. As Design Line Project Management from the DLD Group, we’re pleased to share this 3D Design Luxury Penthouse concept: a premium, functional interior design translated from your vision into photorealistic renders.
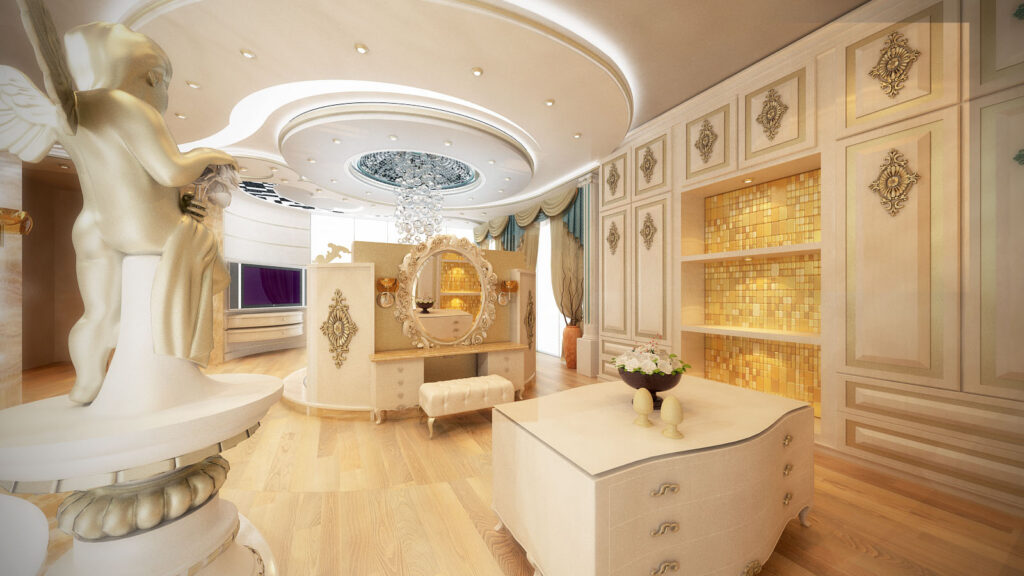
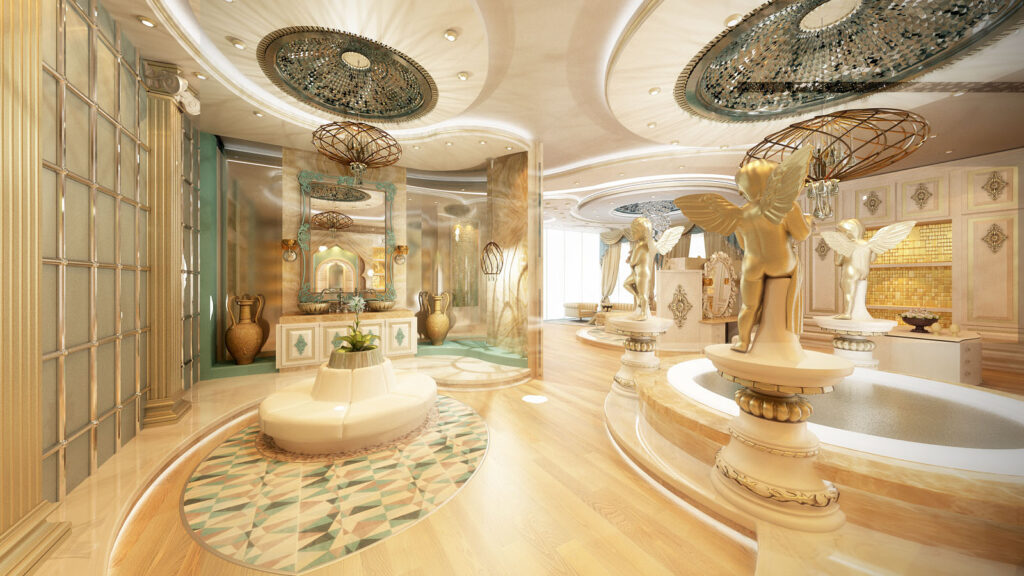
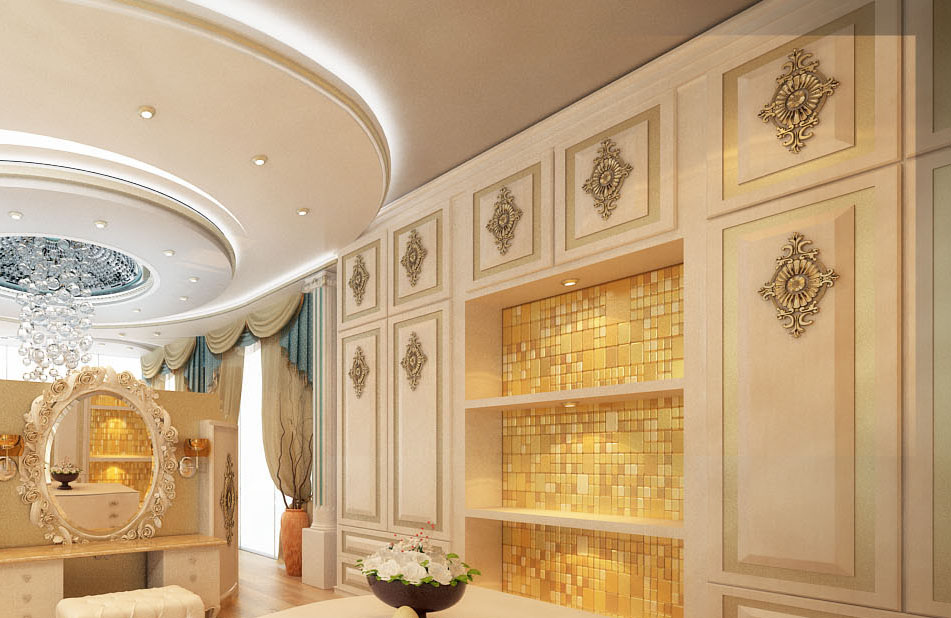
The overall design philosophy for this penthouse was to create a sophisticated, multi-functional residence that integrates traditional Arabian architectural elements with modern luxury finishes and a distinct sense of grandeur. Every room is custom-fitted to provide a unique, high-end experience.
An overview for a Luxury Penthouse 3D Design and Fit-Out page on your
💎 Luxury Penthouse 3D Design & Fit-Out Overview for dld.ae
1. The Design Concept: Modern Luxury & Panoramic Views
The core of a luxury penthouse design is the harmonious balance between opulent interiors and the breathtaking city/waterfront views that define penthouse living.
- Key Design Philosophy: Modern Minimalism or Contemporary Elegance—prioritizing spacious, uncluttered living with an emphasis on natural light.
- The ‘Wow’ Factor: Utilizing floor-to-ceiling windows and open-plan living to maximize views and create an airy, expansive atmosphere.
- Aesthetics: A focus on clean lines, bespoke craftsmanship, and smart home integration for a sophisticated, functional, and exclusive living experience.
- Outdoor Spaces: Highlighting the design and fit-out of the private terraces, rooftop gardens, or balconies as an extension of the interior luxury, using durable, stylish outdoor materials.
2. Material and Color Palette Match
The selection of premium, globally sourced materials is paramount to achieving a luxury aesthetic and lasting quality.
| Material Category | Examples & Use | Color Palette Match |
| Flooring | Italian Marble (large slab format), Engineered Hardwood (rich walnut, oak), Polished Concrete (for urban chic). | Neutral Foundation: Creamy whites, soft beiges, warm greys, and deep charcoals. |
| Surfaces/Countertops | Natural Stone (quartzite, granite), High-Gloss or Matte Lacquered cabinetry, Glass (for railings/partitions). | Earthy/Warm Accents: Rich wood tones, metallic bronzes, golds, and deep terracotta. |
| Textiles/Upholstery | Velvet, Silk, High-Grade Leather, Linen. Custom-made curtains and plush rugs. | Bold Contrast: Deep blue, emerald green, or rich burgundy for accent pieces against the neutral base. |
| Accents/Fixtures | Brushed Metal (bronze, chrome, gold), Bespoke Wood Paneling (veneer or solid wood), Statement Lighting (chandeliers, art-deco fixtures). | Metallics: Polished chrome, brushed brass/gold, or matte black steel frames. |
Color Strategy: A sophisticated monochromatic or neutral base (whites, greys, taupes) enhanced by rich textures and bold, strategically placed accent colors to add depth and personality.
3. Workflow: Concept to Completion (Fit-Out)
Detailing a professional, meticulous process builds client confidence.
- Phase 1: Concept & Assessment: Initial consultation, space assessment, and detailed client needs analysis.
- Phase 2: 3D Visualization & Design Development: Creation of high-definition 3D renderings (photo-realistic visuals), mood boards, and detailed architectural drawings to finalize the vision. This is where you showcase your 3D design expertise.
- Phase 3: Material Sourcing & Selection: Curating and selecting all premium materials, fixtures, and bespoke furniture with the client.
- Phase 4: Fit-Out and Execution: Expert supervision and execution of all interior fit-out work, including civil works, MEP, finishing, custom joinery, and installation.
- Phase 5: Handover & Styling: Final styling, quality checks, and project handover, ensuring a turnkey luxury experience.
| Keyword Type | High-Intent Keywords (Focus for Page Title/Headers) | Supporting Long-Tail Keywords (Focus for Body Content) |
| Service Focus | Luxury Penthouse Interior Design Dubai | Bespoke penthouse fit out services UAE, High-end apartment interior design Dubai, Custom luxury joinery for penthouses, 3D visualization for luxury interiors. |
| Project Focus | Penthouse Fit Out Company UAE | Best luxury interior designers in Dubai, Full-scope penthouse renovation services, Turnkey luxury fit out Abu Dhabi, Modern penthouse design ideas. |
| Material/Style | Modern Luxury Interior Design Dubai | Italian marble flooring for penthouses, Premium material sourcing for luxury homes, Contemporary penthouse color schemes, Designer furniture selection Dubai. |
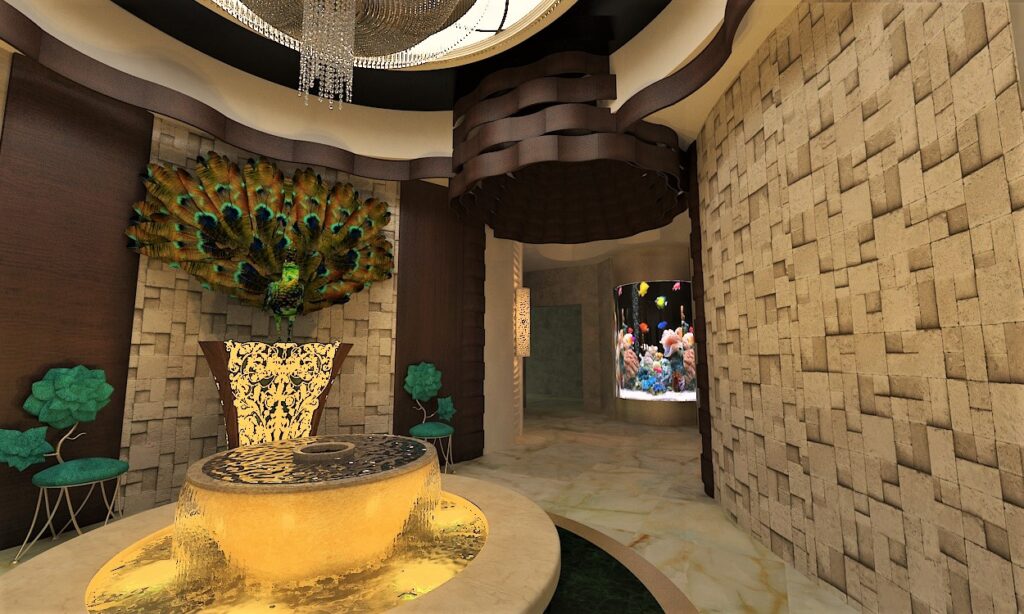
1. The Entrance and Foyer
The entrance is designed to be a grand welcome statement that immediately sets a luxurious tone.
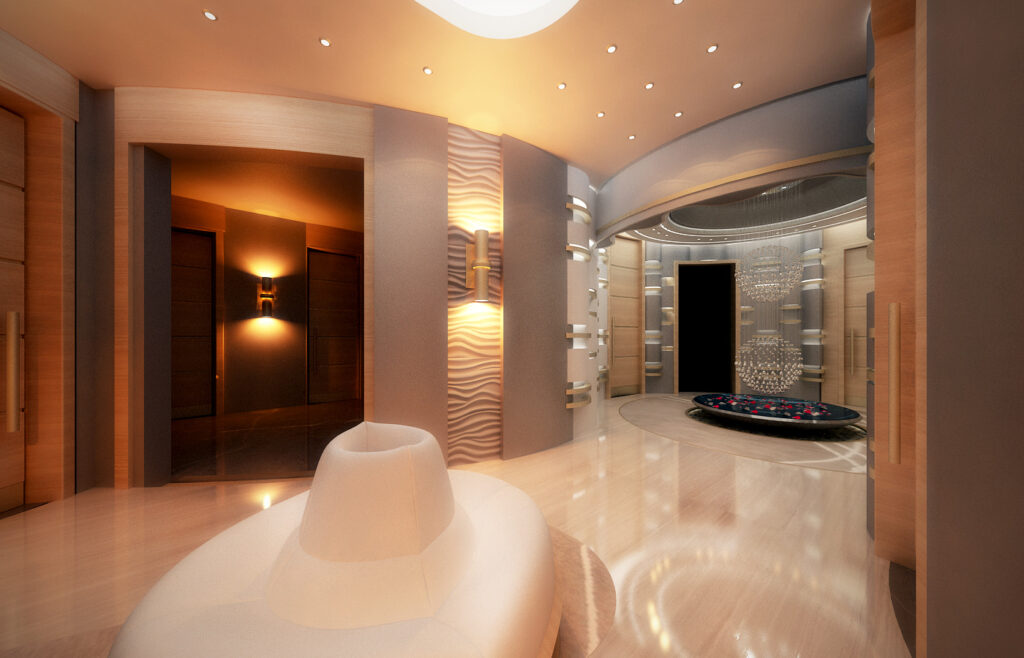
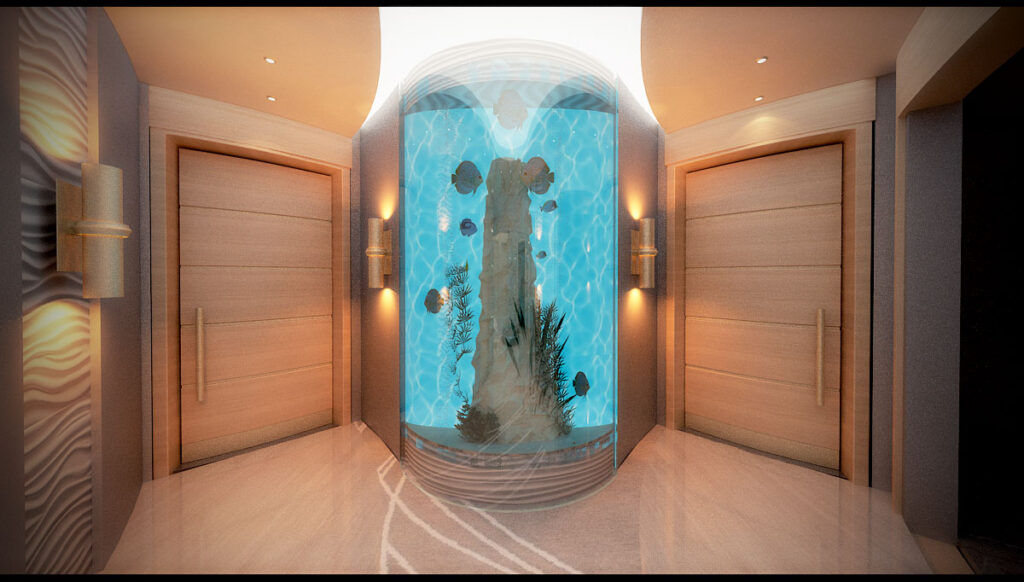
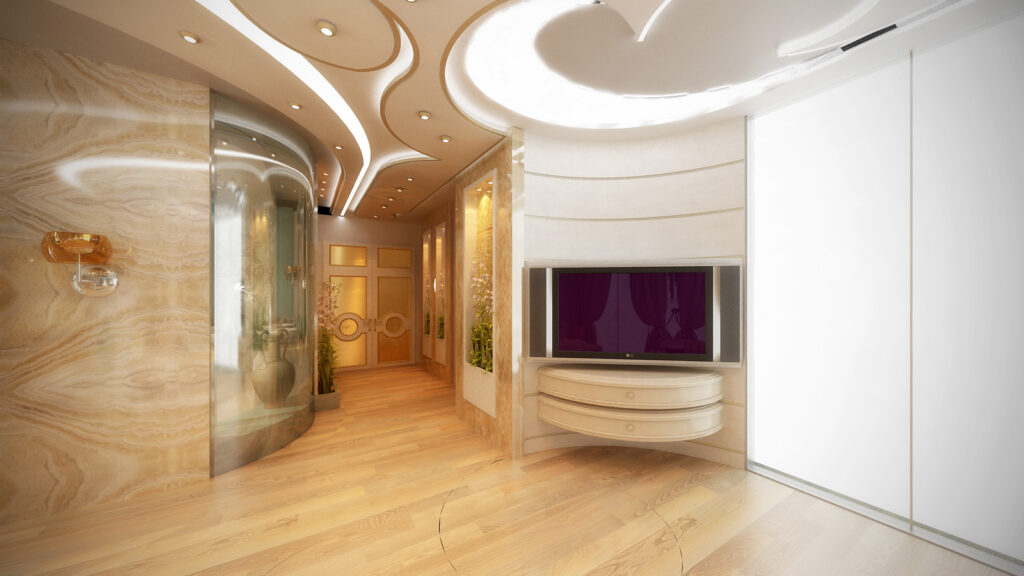
- Flooring: We installed a striking, high-gloss marble floor with a dynamic, wavy pattern (likely Onyx or a polished stone blend). This flowing pattern leads the eye into the main space.
- Feature Artistry: The foyer features a custom-designed water feature with a golden sculptural element, giving a unique, opulent, and focal point that connects to the floor’s organic movement.
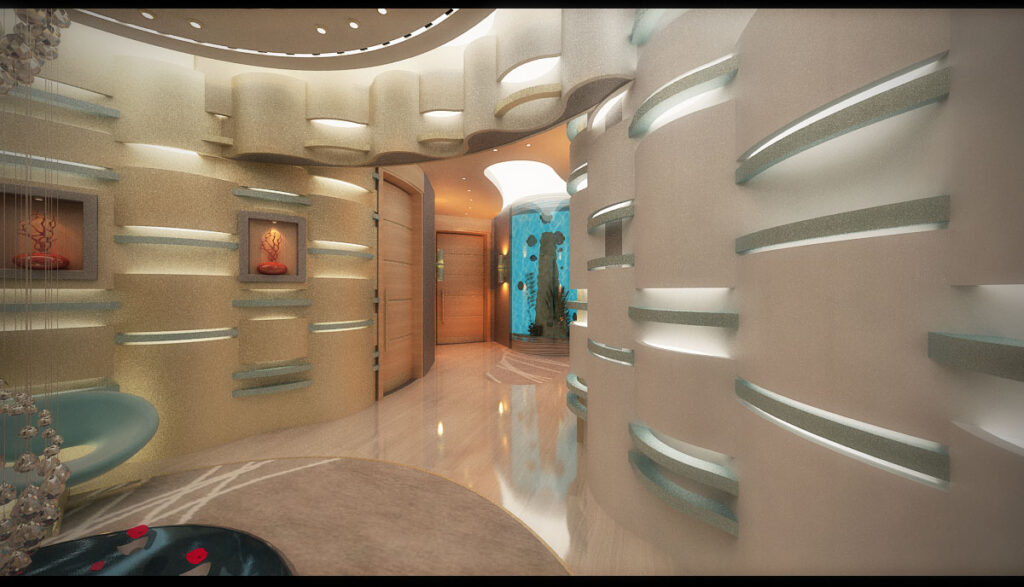
- Architectural Detail: The use of layered wall lighting fixtures with horizontal metallic bands (in silver and gold/bronze) introduces soft, diffused light, complementing the intricate golden arched door frame in the distance.
- Ceiling and Lighting: The ceiling in this area features a sophisticated circular recessed tray with indirect blue cove lighting and a luxurious, multi-tiered crystal chandelier, emphasizing the height and volume of the space.
2. The Formal Lounge / Majlis
This area is designed for comfort, conversation, and cultural appreciation, featuring a harmonious blend of old-world charm and modern spectacle.
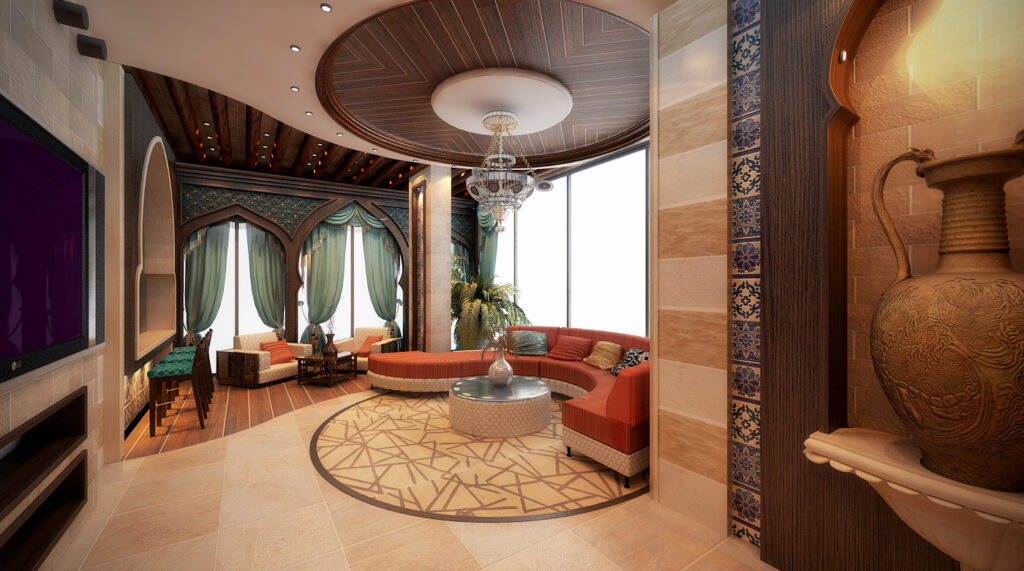
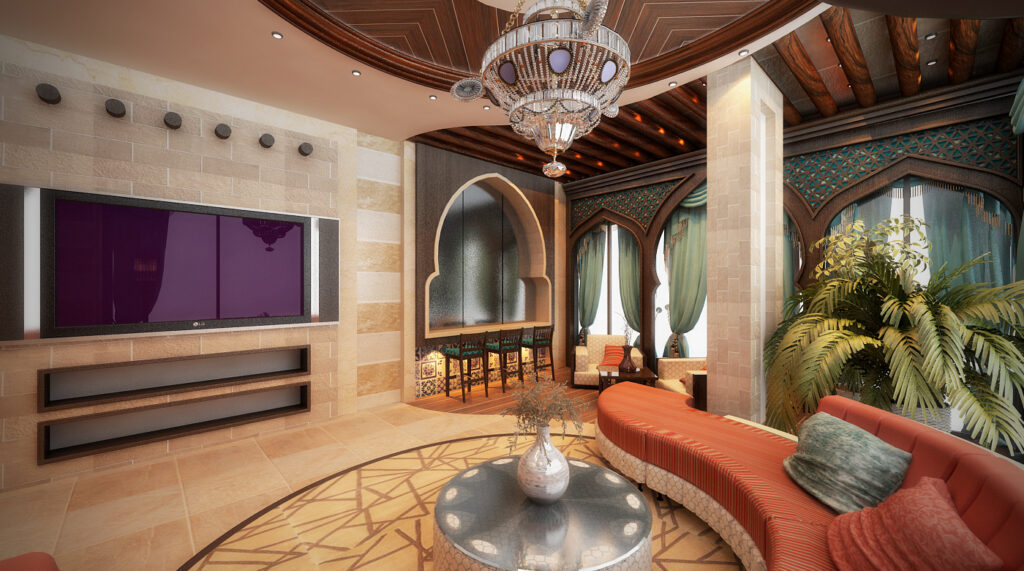
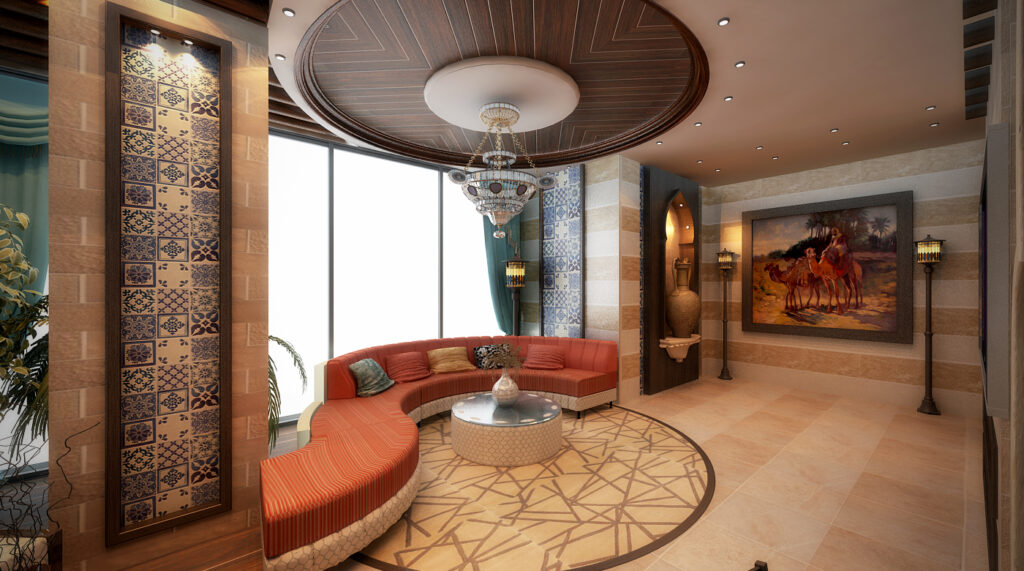
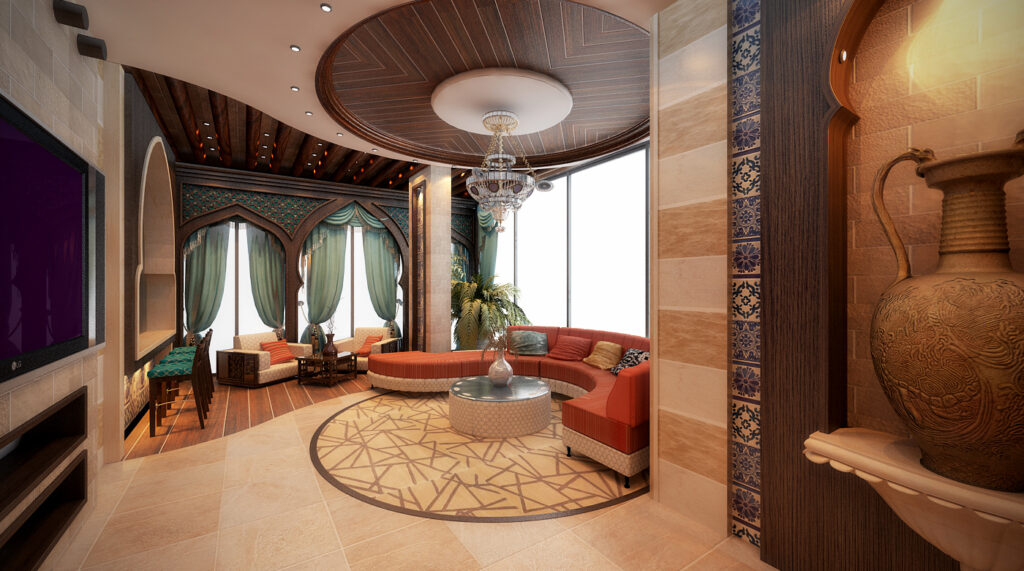
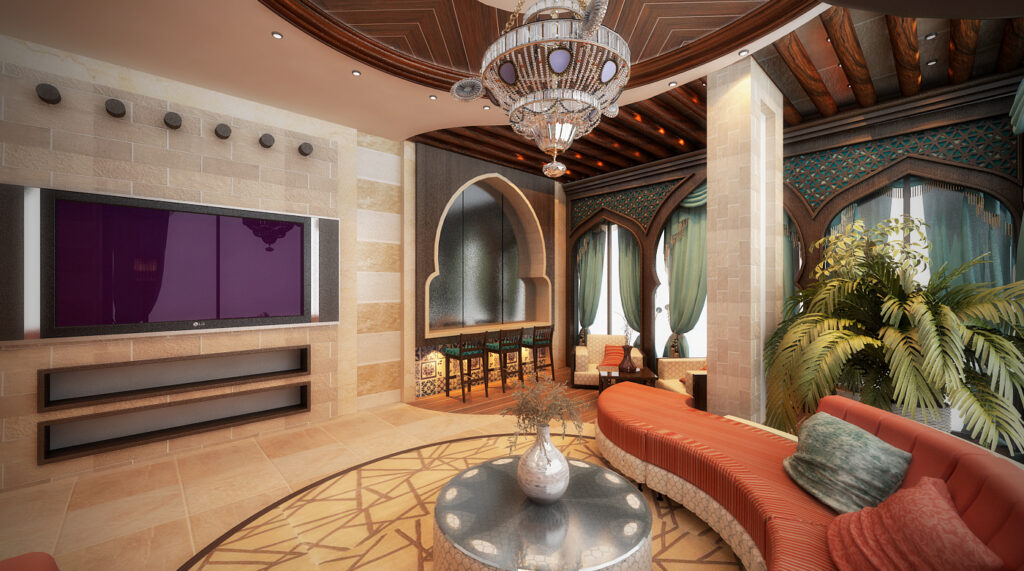
- Arabian Architecture: We incorporated traditional Moorish/Arabian arch detailing in rich, dark wood over the windows and a matching screen unit. This element immediately anchors the space in cultural luxury.
- The Sunken Seating Area This is the project’s most unique feature. We created a sunken seating pit with a custom, curved sofa over a glass floor that reveals a water feature (or illuminated base) beneath. This provides a stunning, interactive, and visually cooling effect, turning simple seating into a memorable experience.
- Layered Flooring: The transition from the patterned tile floor to the raised wooden platform clearly defines the zones and adds warmth and texture.
- Ceiling Work: The main seating area features a sophisticated circular recessed wooden ceiling panel with internal accent lighting, which mirrors the circular arrangement of the main seating below.
3. Main Living and Dining Area
This is a space of pure elegance and high-fashion luxury, utilizing soft colors and rich metallic accents.
- Color Palette: The dominant palette is soft and rich, pairing light marble floors with accents of dusty pink, warm gray, and bold gold.
- Opulent Furniture: The furniture is highly decorative, featuring baroque-style dining chairs and plush seating. The metallic gold occasional chairs and side tables feature striking geometric bases (like the crisscross table), acting as sculpture within the room.
- Window Treatments: We installed full-height, luxurious drapes in contrasting tones (soft pink and taupe/gray). The heavy pleating and floor-to-ceiling height maximize the sense of drama and ceiling height.
- Ceiling Details: The ceiling features a custom, layered wooden tray with intricate cutouts and backlighting, providing a frame for the central, large crystal chandelier. This detail ensures luxury is maintained at every vertical layer of the space.
In summary, Design Line Project Management has successfully executed a penthouse fit-out that balances functional living with opulent, bespoke detailing. The combination of custom architectural woodwork, unique elements like the glass-floor majlis, and highly curated finishes delivers a residence that is truly unique and world-class.
That’s an excellent, comprehensive request! To effectively help you create a page overview and select SEO keywords for your company, dld.ae, focusing on a Modern Penthouse Majlis Design and Fit-Out, here is a structured breakdown.
This overview is designed to be aspirational, highlight luxury, and emphasize the blend of tradition with modernity, which is key in the UAE market.
💎 Project Overview: Modern Penthouse Majlis Design
I. The Concept: Traditional Heritage Meets Skyline Luxury
The Modern Penthouse Majlis project for dld.ae blends the essential cultural function of the traditional Majlis—a space for social and business gatherings and hospitality—with the sleek, sophisticated aesthetics and elevated perspective of a modern penthouse.
- Core Vision: Creating a majestic, yet minimalist, space that offers unparalleled comfort and a breathtaking, panoramic view of the cityscape. It must function as both a formal reception area and a relaxed, luxurious family lounge.
- Aesthetic Style: Contemporary/Modern Arabic Fusion. This style uses clean lines and open layouts while integrating subtle Arabic geometric patterns (e.g., in lighting, screens, or ceilings) to honor tradition without being overly ornate.
II. Material Selection and Color Matching
A. Key Materials
We recommend a focus on premium, durable materials that convey luxury and align with modern design principles:
| Material | Application | Design Intent |
| Marble/Natural Stone | Flooring, feature walls, custom coffee tables. | Luxury, cool sophistication, and durability. |
| Light Wood Veneers | Wall paneling, bespoke joinery, ceiling accents. | Adding warmth, texture, and natural element balance. |
| Brushed Metal | Fixtures, lighting, custom furniture frames (e.g., Champagne Gold or Gunmetal). | Modern detailing and subtle metallic luxury accents. |
| High-End Textiles | Upholstery (sofas, low seating), custom rugs, curtains (Velvet, Silk blends, Linen-look). | Comfort, acoustic dampening, and texture layering. |
| Glass/Mirrors | Partitions, table surfaces, architectural features. | Maximizing natural light, view, and the sense of space. |
B. Color Palette: Serene Sophistication
The color scheme should be sophisticated, light-filled, and conducive to a serene environment that highlights the views.
- Primary Base: Off-White, Cream, or Pale Stone Grey. (Maximizes light, creates an airy feel).
- Secondary/Neutral: Warm Taupe, Beige, or Light Charcoal. (Used for large furniture, flooring base, or wall panels for grounding).
- Accent Colors (Judiciously Used): Deep Jewel Tones (e.g., Emerald Green, Sapphire Blue, or Rich Ochre in cushions, artwork, or bespoke accessories) to add depth and a nod to Arabian opulence.
III. The Workflow: A Turnkey Fit-Out Process
To showcase dld.ae’s professionalism, the process should emphasize client-centric phases, precision, and efficiency (A “Design & Build” approach is highly marketable).
- Concept & Consultation: In-depth client meeting to define vision, budget, and cultural requirements (e.g., separate seating areas). 3D Visualizations are crucial here.
- Detailed Design & Engineering: Finalizing architectural drawings, MEP integration (Smart Home systems), and material specification.
- Procurement & Custom Fabrication: Sourcing premium materials and in-house manufacturing of bespoke items (joinery, furniture) to ensure quality control.
- Turnkey Fit-Out & Installation: Execution of civil work, finishes (flooring, ceilings, wall treatments), and installation of fixtures and lighting.
- Furnishing & Styling (The Handover): Final placement of custom furniture, soft furnishings, and art—ready for immediate client use.
| Category | High-Value Keywords (Focus) | Secondary Keywords (Supporting) |
| Core Niche & Style | Modern Majlis Design Dubai | Luxury Penthouse Interior UAE |
| Penthouse Fit Out Company Dubai | Contemporary Arabic Majlis | |
| Luxury Interior Design Dubai | Bespoke Majlis Furniture Dubai | |
| Materials & Features | Marble Majlis Flooring | High-End Residential Fit Out |
| Custom Joinery Dubai | Modern Gypsum Ceiling Majlis | |
| Penthouse Renovation Dubai | Luxury Home Interior Contractor | |
| Call-to-Action / Service | Turnkey Interior Fit-Out Dubai | Design and Build Company UAE |