Project Overview: AL Rahba Dental Medical Clinic Design and Fit-Out
Below is our design and fit-out project for Al Rahba Dental Medical Clinic, covering the concept through to final handover.
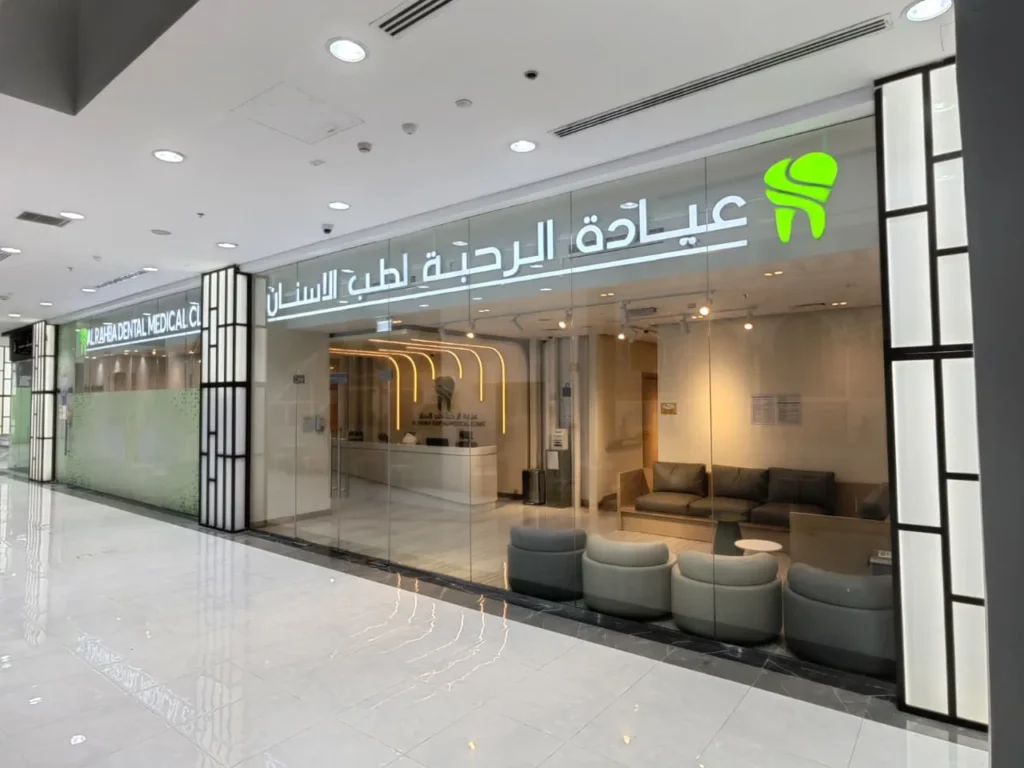
The photos showcase the contemporary and sophisticated design and fit-out of the Al Rahba Dental Medical Clinic. The design successfully blends a professional, hygienic environment with elements of comfort and modern luxury, aligning with current healthcare interior design trends, particularly in the UAE.
The overall aesthetic is Modern Minimalist with Biophilic and Warm Accents. The goal appears to be reducing patient anxiety and creating a high-end, efficient space.
1. Reception and Entrance
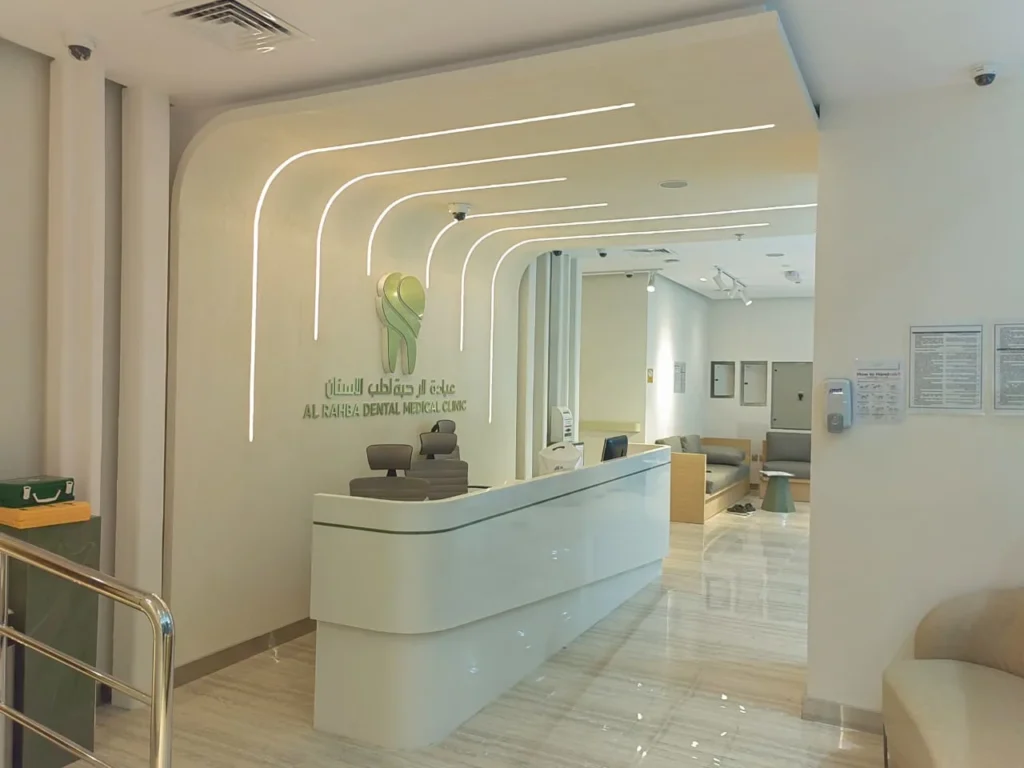
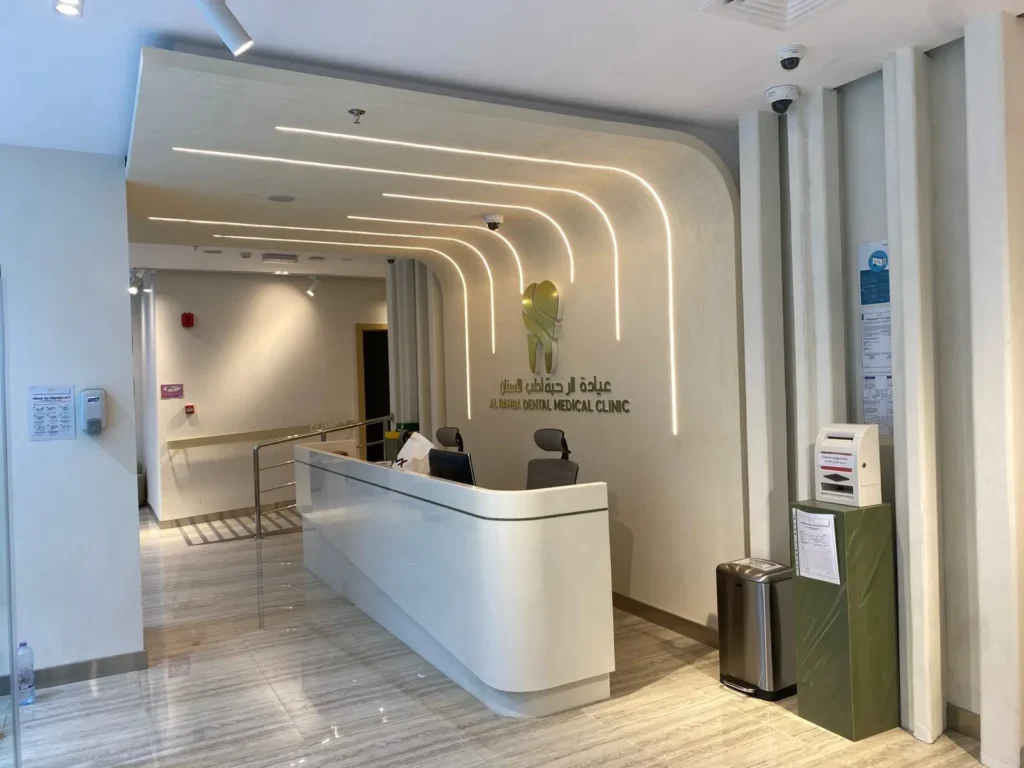
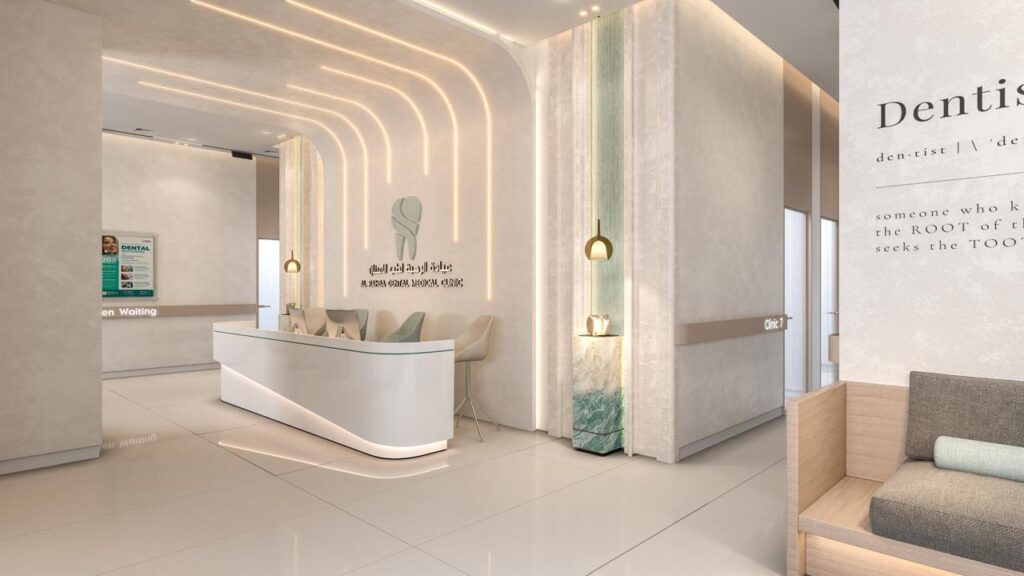
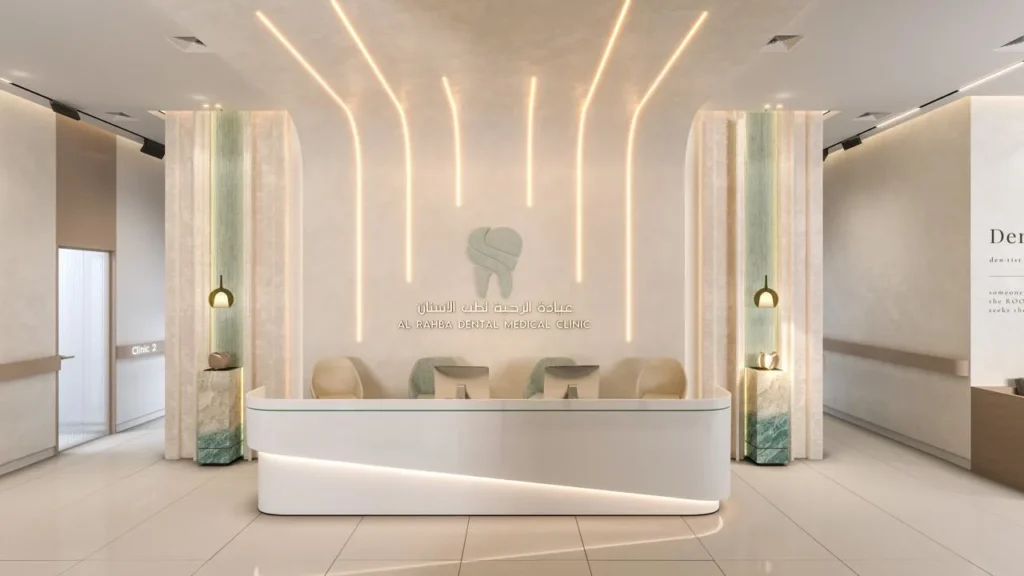
- First Impression: The main reception wall features the clinic’s logo, a stylized tooth within an organic, leaf-like shape, in a metallic gold or bronze finish, set against a light, neutral background.
- Lighting: The most striking feature is the use of curved LED strip lighting embedded in the ceiling and walls, creating dynamic, flowing lines that draw the eye and add a futuristic, high-tech touch. Additional recessed spotlights provide necessary task and ambient lighting.
- Desk: The reception counter is a curved, sleek white solid surface (e.g., Corian or similar) with illuminated lower panels, giving it a floating appearance. In one design iteration (d99dgwxnvgzfb244hfxi.webp), the desk is complemented by textured light green/mint vertical accents and two stylized pendant lights.
- Flooring: Large format polished marble or porcelain tiles in a light beige/cream color with subtle veining.
- Seating/Workstations: Ergonomic, high-back grey mesh or fabric office chairs are used for the staff work area.
2. Waiting Area
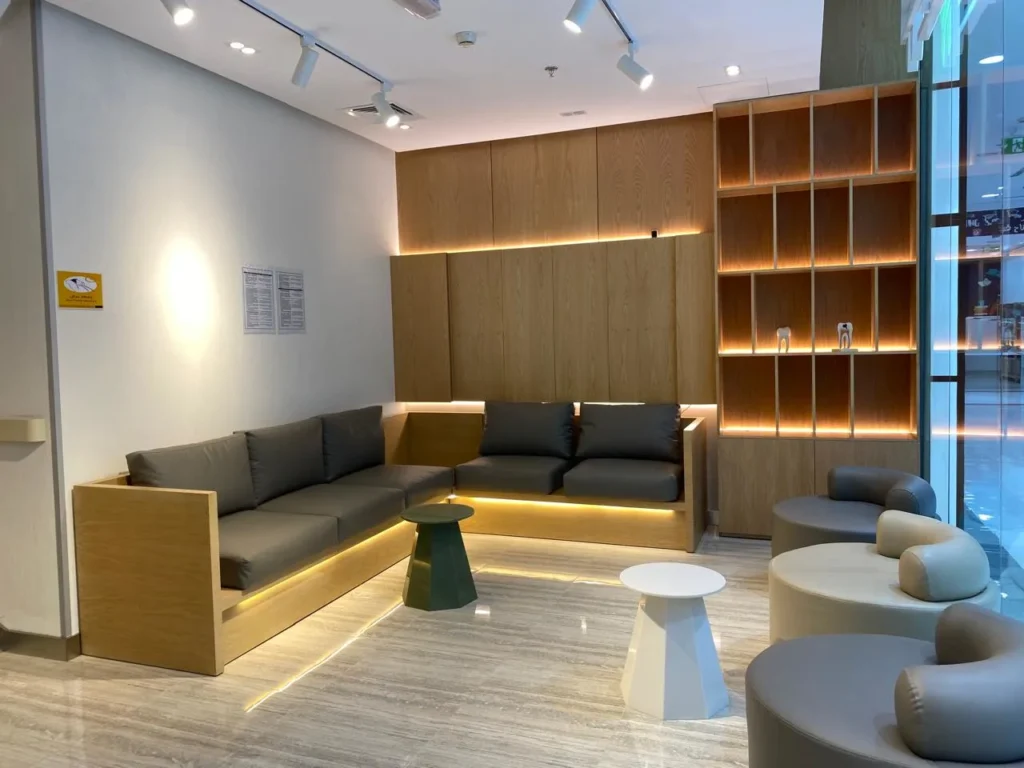
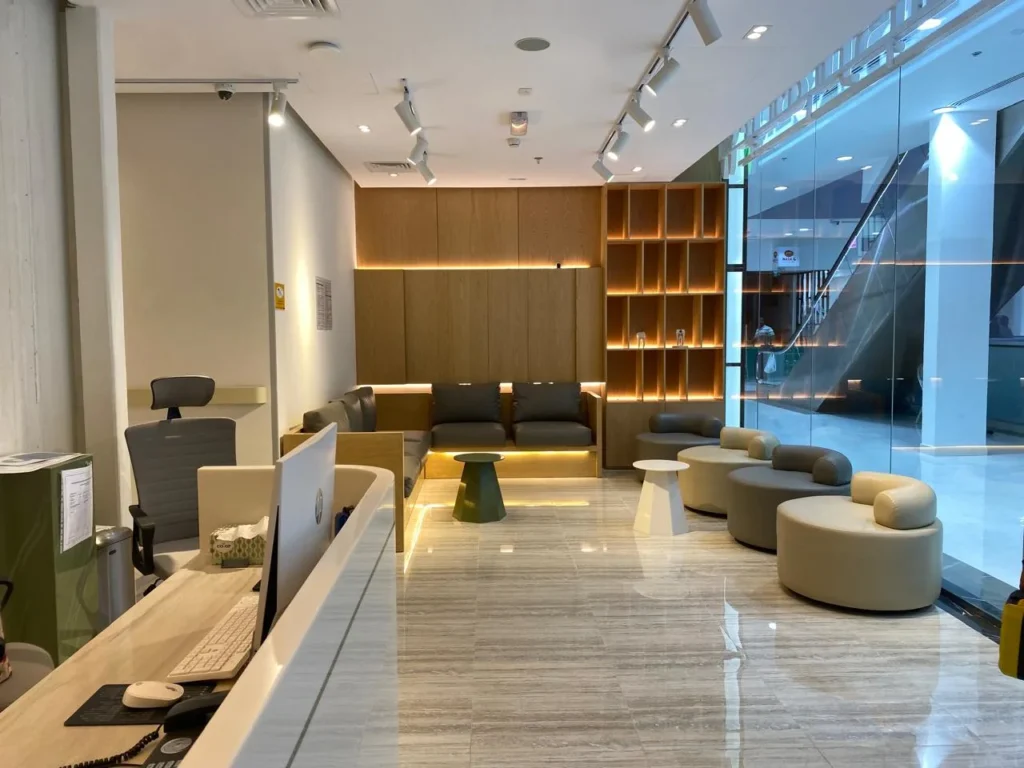
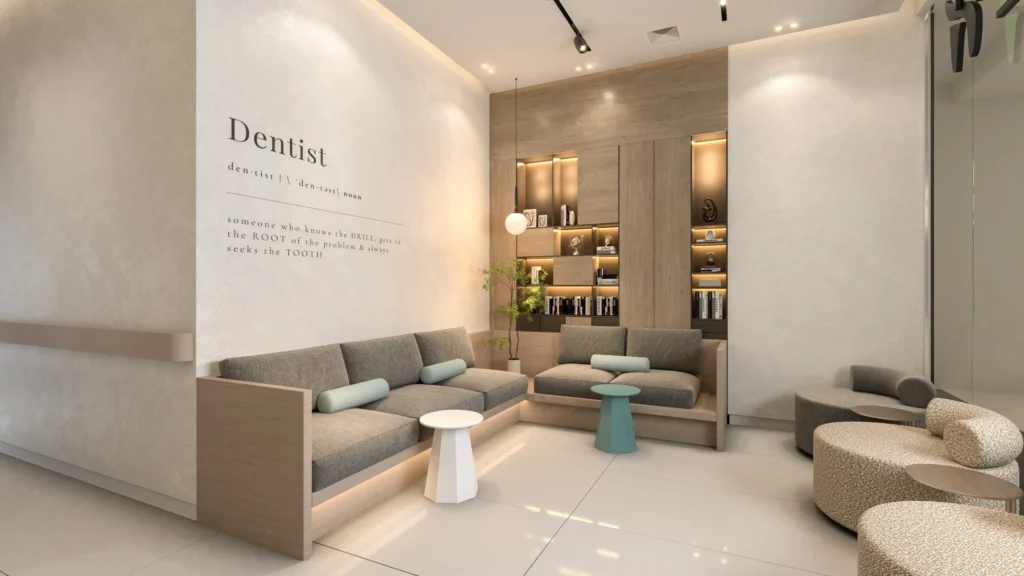
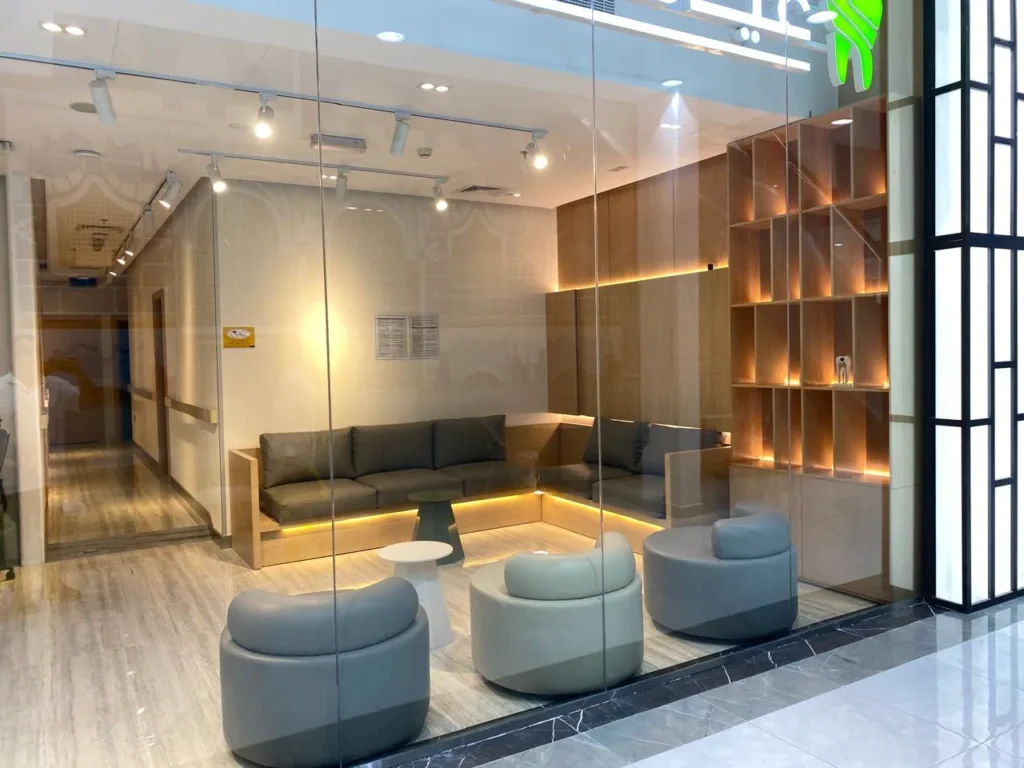
- Acoustics & Warmth: The area balances the cool, sleek reception with warm, inviting elements to make patients feel at ease. Wood paneling (likely veneer or laminate) with hidden backlighting is used for accent walls and shelving, adding a natural, calming element.
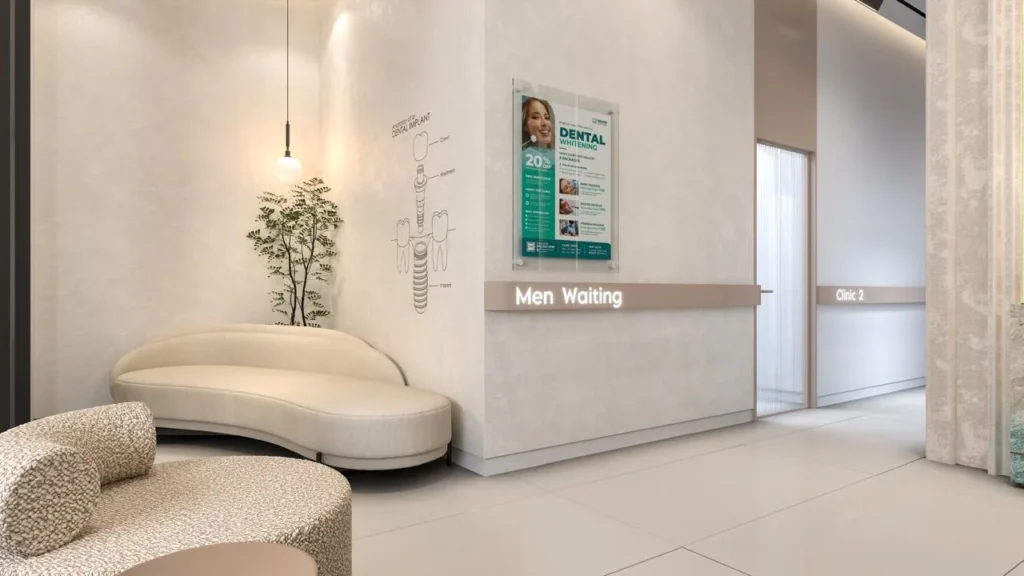
- Furniture: Seating is contemporary, featuring modular, low-slung sofas and circular armchairs in neutral grey, beige, and cream fabrics. The clean, linear design of the wooden sofa frame echoes the modern aesthetic.
- Accents: Geometric side tables in contrasting colors (e.g., a matte green pedestal) and white add pops of color and visual interest. Subtle use of indoor plants (f7116xomcnds9ld2dt1j.webp) contributes to a biophilic design.
3. Treatment Room
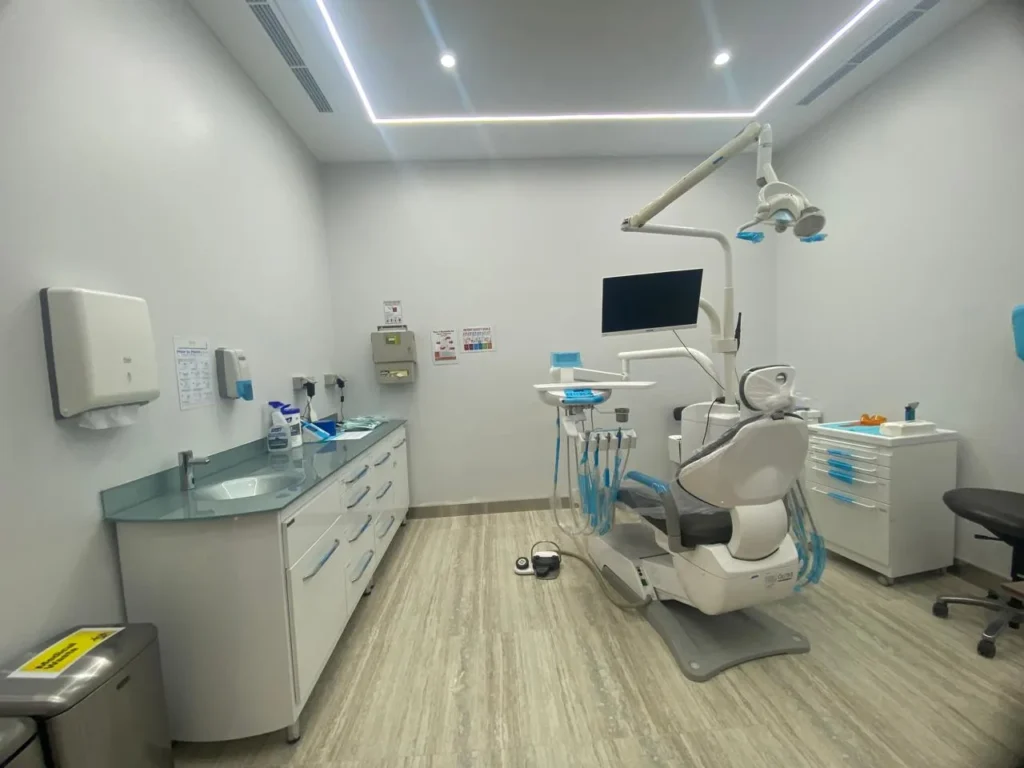
- Functionality and Hygiene: This room prioritizes cleanliness and utility. The walls are kept white or a very light neutral color, and surfaces are typically easy-to-clean, seamless materials for infection control.
- Flooring: Wood-look porcelain or ceramic tiles in a light grey/beige wash, offering the warmth of wood with the durability and hygiene of tile.
- Equipment: State-of-the-art dental chair and equipment are centrally located.
- Lighting: The continuous linear LED lighting motif from the public areas is subtly repeated in the ceiling for bright, even light, which is crucial for dental procedures.
Materials and Color Matching
| Material/Finish | Color/Texture | Location/Use | Rationale |
| Flooring | Light Beige/Grey Veined Porcelain/Marble | Reception, Waiting Area | High durability, easy to clean, luxurious feel. |
| Wood Paneling | Light to Medium Oak or Walnut Veneer/Laminate | Waiting Area Walls, Shelving | Adds warmth, texture, and a calming, natural feel (Biophilia). |
| Solid Surface/HPL | Pure White or Light Cream | Reception Desk, Cabinets | High hygiene standards, seamless appearance, modern look. |
| Metal Accents | Matte Gold or Bronze | Logo, Lighting Fixtures, Signage | Adds an elegant, high-end, and contemporary contrast. |
| Fabrics | Neutral Grey, Beige, Cream | Waiting Area Seating | Comfort and subtlety, allowing accent colors to pop. |
| Walls/Ceiling | Crisp White or Off-White Paint | All Areas | Maximizes light, creates a sense of space, and emphasizes cleanliness. |
| Accent Color | Mint Green or Sage Green | Side Tables, Vertical Wall Panels (in rendering) | A subtle, calming color often associated with health and nature. |
Color Match Strategy: The core strategy is using a neutral base (whites, creams, light greys for walls and primary surfaces) and natural warmth (wood and stone) to ground the space. This is accented by metallic luxury (gold/bronze) and calming greens (mint/sage) to create a relaxed, yet professional, atmosphere. This combination is highly effective in modern dental and medical clinics to alleviate the typically sterile feel.
| Keyword Category | Target Keywords (High Intent & Local) |
| Primary (Branded) | Al Rahba Dental Medical Clinic, Al Rahba Clinic Abu Dhabi, Al Rahba Dental Clinic. |
| High Value Services | Cosmetic dentistry Abu Dhabi, Dental implants Abu Dhabi, Teeth whitening Abu Dhabi, Orthodontist Abu Dhabi, Invisalign Abu Dhabi, Veneers Abu Dhabi. |
| General Dental | Best dentist Abu Dhabi, Emergency dentist Abu Dhabi, Dental check-up Abu Dhabi, Pediatric dentist Abu Dhabi, Root canal specialist Abu Dhabi. |
| Location-Specific | Dentist near me Abu Dhabi, Dental clinic in Al Rahba, Dental specialist in Abu Dhabi, Dentist in Al Reem Island (if applicable), Affordable dental care Abu Dhabi. |
| Interior/Design | Modern dental clinic UAE, Luxury dental fit-out Abu Dhabi, Best clinic interior design UAE (for a case study/portfolio). |
- Detailed Design & Approval: Finalize the 3D design (including all lighting plans, material specifications, and millwork details) and secure all necessary permits from the Department of Health (DOH) or Dubai Health Authority (DHA) and relevant building management/municipal authorities.
- Structural & MEP (Mechanical, Electrical, Plumbing) Work: Install all necessary lines (water, air, drainage, electrical conduits) according to the approved plan, ensuring compliance with medical standards for sterilization and equipment. This includes embedding the linear LED lighting channels.
- Wall and Ceiling Finishings: Install drywall/partitions. Apply paint and specialized wall finishes. Install the ceiling, including the bespoke curved light channels and recessed lighting.
- Flooring Installation: Lay the large-format porcelain/marble-look tiles, ensuring seamless and hygienic transitions, especially between public and clinical areas.
- Millwork and Joinery (Cabinets/Desks): Install the custom reception desk (solid surface), wood paneling, and built-in shelving. Ensure clinical cabinetry (treatment rooms) uses medical-grade, non-porous, easy-to-clean materials.
- Furniture and Equipment Installation: Install the dental chairs, medical equipment, and sterilization units. Place waiting area furniture, ensuring ergonomic compliance and adherence to fire/safety codes.
- Final Touches & Branding: Install the backlit logo, internal signage, and decorative elements (side tables, plants, art). Conduct a final clean and inspection.