Project Overview: “Wings Restaurant” Concept
Welcome. As Design Line Project Management from the DLD Group, we consider this project a testament to a successful partnership. We translated your vision into a premium, functional reality, and I’m eager to share the details of how we achieved it.
This office design focuses on creating a fresh, feminine, and trustworthy atmosphere, using sparkling details to convey attention and precision, which is vital for a services firm.
- Clean and Bright Aesthetics: Similar to the meeting room, the design relies on a predominantly bright white environment. This choice makes the space feel spacious, hygienic, and professional.
- Luxury Detailing: The entrance archway and the logo wall are framed with intensely textured, silver/white shimmering material (like glitter paneling or embedded crystals). This glamorous detail speaks to meticulousness and high-end service.
- Branding Focal Point: The logo of Bouchra Chouaib Documents Clearing Services is prominently displayed using mirrored and crystal-accented 3D lettering. This ensures immediate brand recognition and reinforces the values of justice and clarity represented by the scales icon.
- Subtle Comfort: The reception area provides a welcoming touch with a pop of soft lavender/pink on the accent cushion, introducing a gentle, non-intimidating element to the professional space.
- Flow and Lighting: The open view past the reception desk shows bright white panel doors and modern circular light fixtures, maintaining the contemporary, clean aesthetic throughout the office’s workflow area.
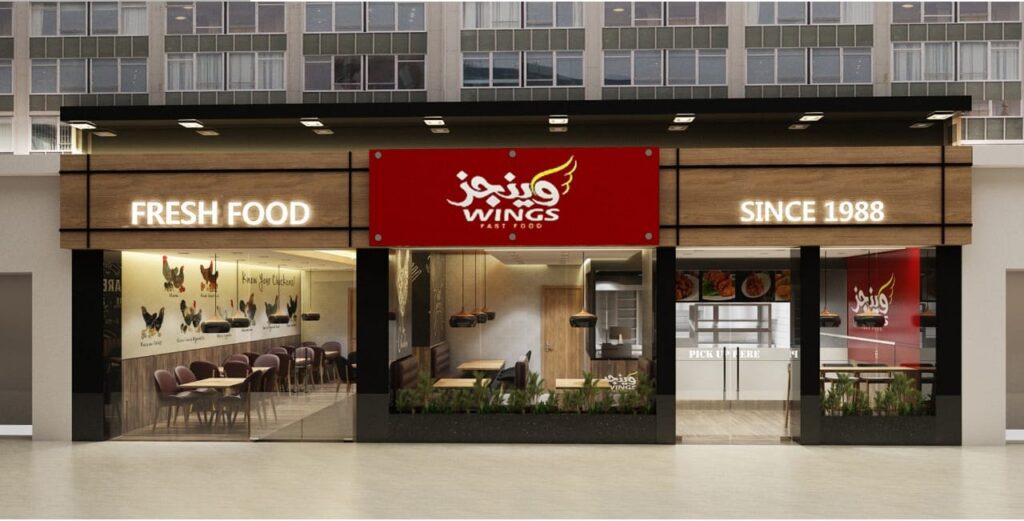
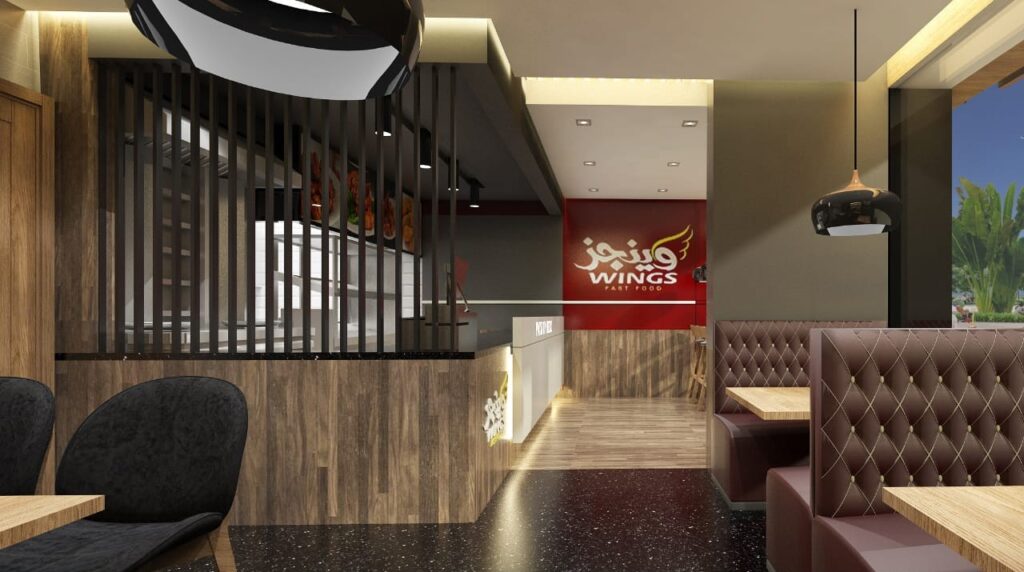
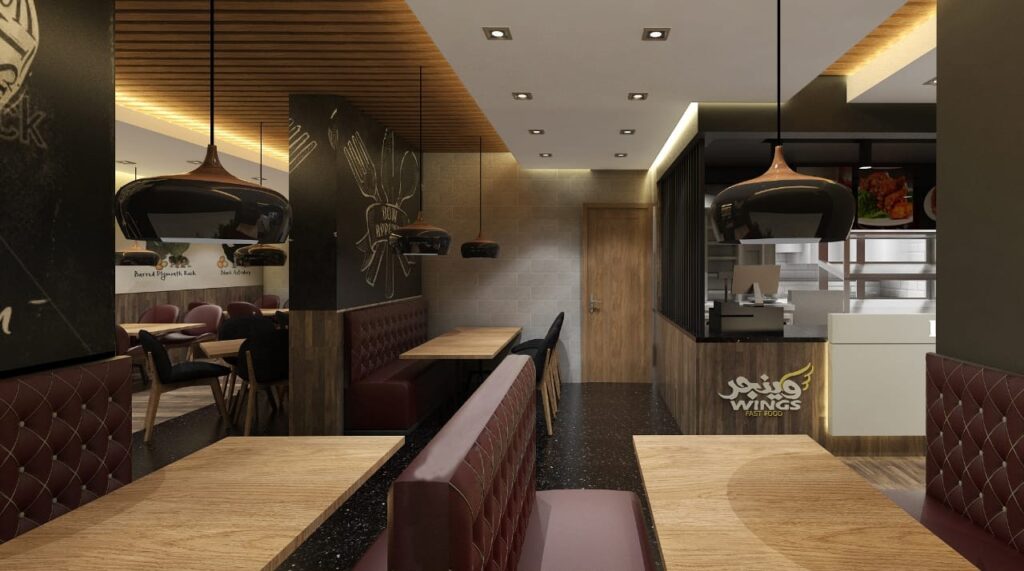
The design for a “Wings Restaurant” should balance a fun, energetic, and casual atmosphere with high-volume functionality and durability. The look is often aligned with industrial, modern, or sports-bar aesthetics (depending on the target market).
🎨 Material and Color Matching
| Area | Material & Finish | Recommended Colors/Matches | Rationale |
| Walls | Durable, Washable Paint (60% coverage) | Dominant Neutral: Light Gray or Off-White (Clean, modern backdrop) | Provides a clean, spacious look and easy maintenance. |
| Feature Walls/Accents (30% coverage) | Brand Colors: Bold Red (Appetite, Energy) and Bright Yellow/Orange (Happiness, Attention) | Red and Yellow are classic fast-food stimulants. Use for a high-impact branding wall, menu boards, or accents. | |
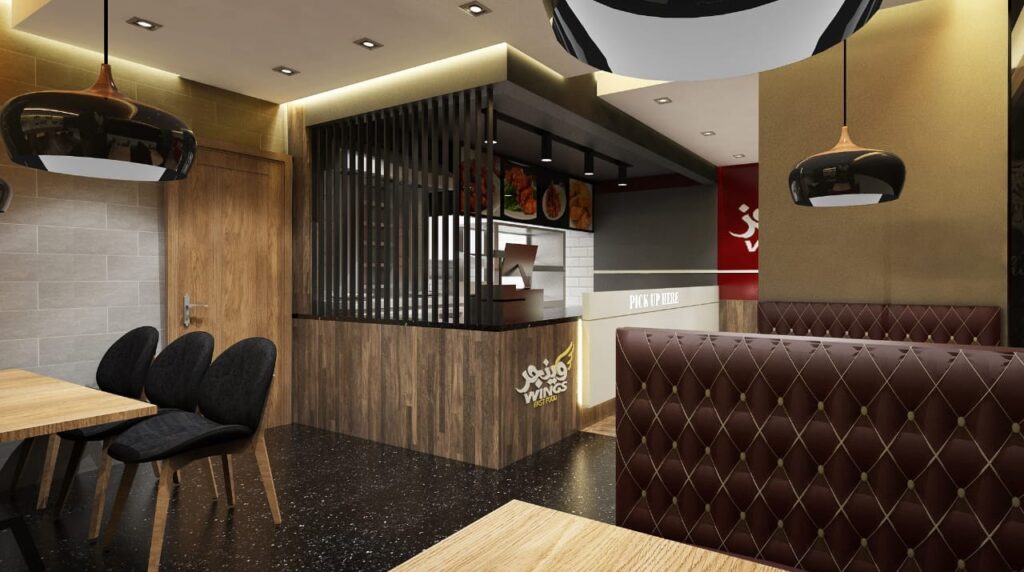
| Flooring | Polished Concrete or Non-Slip Porcelain/Vinyl Tiles | Dark Gray or Earthy Brown | Durability, safety, and easy cleaning in high-spillage areas. Darker tones hide wear and tear. |
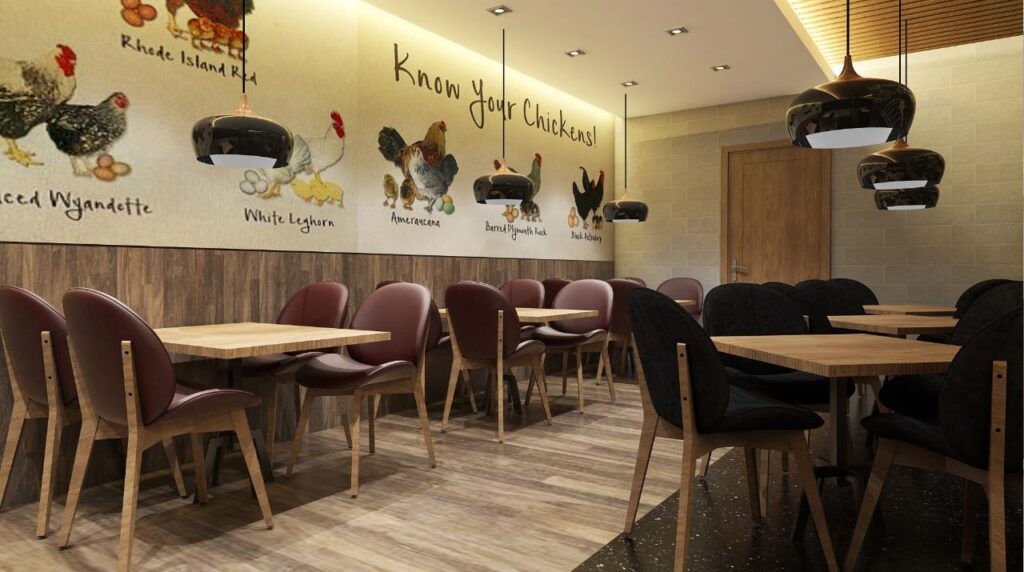
| Seating | Vinyl/Faux Leather Upholstery on Booths; Metal or Wood Chairs | Secondary Color: Black or Deep Red/Orange | Durability and easy sanitizing are essential. The color adds a pop of the brand accent. |
| Countertops | Solid Surface (e.g., Quartz, Granite) or Stainless Steel (Kitchen) | Black or Neutral Speckled Gray | Highly durable, non-porous, and easy to clean for service areas. |
| Lighting/Decor | Exposed Ducts/Pipes (Industrial Look), Pendant Lights | Black Metal or Galvanized Steel accents; Warm White light bulbs | Creates a trendy, industrial feel. Warm lighting creates a more comfortable, inviting dining mood. |
🛠️ Key Design Elements
- Efficient Layout: Maximize seating (using booths, high-tops, and tables) while ensuring a clear, efficient path for the customer journey (Order $\rightarrow$ Wait/Dine $\rightarrow$ Exit).
- Order Counter: A prominent, well-lit counter with clear digital menu boards that utilize your brand colors (Red/Yellow).
- Atmosphere: Integrate large visual displays (TVs for sports/music) to enhance the casual, fun vibe typically associated with wing restaurants.
- Branding: Incorporate your “Wings Restaurant” logo and branding consistently across all signage, menu boards, and staff uniforms.
🏗️ The Fit-Out Work Process Explained
1. Concept & Planning
- Design Finalization: Final architectural drawings, detailed plans (MEP/HVAC), and material specifications are approved.
- Authority Approvals: Obtain all necessary permits (Municipality, Civil Defense, Health/Food Safety) based on the finalized design.
2. Structural & MEP (First Fix)
- Demolition/Partitioning: Remove existing structures, build new internal walls (partitions) for the kitchen, washrooms, and storage.
- MEP/HVAC: Install the main lines for Mechanical (Air Conditioning/Ventilation, especially kitchen exhaust), Electrical (wiring, power outlets, main distribution), and Plumbing (water, drainage, grease trap). The kitchen exhaust system is critical for a wings restaurant.
3. Interior Finishing (Second Fix)
- Flooring/Ceiling: Install non-slip flooring. Install false ceilings in dining areas and ensure the kitchen ceiling is health-code compliant (e.g., gypsum board or washable panels).
- Wall Finishes: Apply paint, tiles (especially in the kitchen and washrooms), and install feature wall cladding (e.g., exposed brick or wood panels).
- Fixtures & Equipment: Install all light fixtures, plumbing fixtures (sinks, toilets), and main Kitchen Equipment (fryers, cooktops, refrigeration, stainless steel counters).
4. Furnishings & Final Touches
- Furniture Installation: Place dining tables, chairs, bar stools, and fixed booths.
- Branding & Decor: Install signage (interior and exterior), menu boards (often digital), artwork, and final decorative elements.
- Final Inspection: The entire space is thoroughly inspected by the authorities and the client to ensure all systems are functional, safe, and match the design specifications.
That’s an excellent request! Since your company, dld.ae, is focused on providing design and fit-out services, I will provide a framework for a design overview of a conceptual “Wings Restaurant” and, most importantly, the specific SEO keywords you can use on your website and service pages to attract clients looking for this type of commercial project.
🎨 Wings Restaurant Design & Fit-Out Overview
To win a client for a restaurant project like “Wings Restaurant,” your design overview should focus on aesthetics, functionality, and brand experience.
1. Concept and Ambiance
The concept should merge the idea of wings (food) with a compelling, high-energy, and welcoming atmosphere.
- Design Style: Industrial Chic or Modern Industrial with an emphasis on comfort. This style works well for high-volume, casual dining.
- Overall Mood: Energetic, Social, and Inviting—encouraging a great time, perhaps featuring screens for sports or an open kitchen to show off the process.
2. Key Materials and Color Match
| Feature | Suggested Material | Rationale & Color Match |
| Walls | Exposed Brick or Concrete Effect Plaster | Earthy/Neutral Tones (Grey, Beige, White): Provides a textured, industrial backdrop. It’s durable and visually interesting. |
| Flooring | Polished Concrete or Large Format Wood-Effect Tiles | Dark Neutrals (Charcoal, Deep Brown): Highly durable, easy to clean, and handles high traffic. The color grounds the space. |
| Seating | Plywood/Metal Frames with Vinyl or Leatherette Upholstery | Warm Colors (Deep Red, Orange, Yellow Accents): Warm colors stimulate appetite and energy (great for quick turnover). Vinyl is easy to clean. |
| Ceiling | Exposed Ductwork and Pipework (Painted) | Matte Black or Dark Grey: Enhances the industrial feel, hides imperfections, and allows lighting to become a feature. |
| Surfaces/Bar | Reclaimed Wood or Dark Quartz/Granite | Natural Wood Tones and Rich Blacks: Adds warmth and texture. These materials are highly resistant to stains and wear. |
3. Workflow and Process
Your “how we do work” section should emphasize your professionalism, efficiency, and local expertise.
- Concept & Briefing: Start with the client’s brand, target audience, and cuisine.
- Design & Visualization: Create 3D renderings and material mood boards (like the table above) for client approval.
- Local Authority Approval: Manage all necessary permits and approvals with Dubai Municipality or relevant UAE free zones. (This is a huge value-add for your clients.)
- Procurement & Fit-Out: Source durable, high-quality materials and manage the construction/fit-out, ensuring minimal disruption and adherence to the timeline.
- Handover & Snagging: Deliver the ready-to-operate space with final checks and maintenance guides.
To rank your company dld.ae for commercial design and fit-out projects in the UAE, you need to use a strategic mix of high-volume and long-tail (specific) keywords. Focus on your service and location.
- Restaurant Interior Design Dubai
- Commercial Interior Design UAE
- Restaurant Fit Out Company Dubai
- F&B Interior Design Dubai
- Best Fit Out Contractors UAE
Restaurant Project Management Dubai
Wings Restaurant Design and Fitout
Casual Dining Interior Design Dubai
Fast Casual Restaurant Fitout Abu Dhabi
Industrial Style Restaurant Design
Commercial Kitchen Fitout and Design UAE


