Project Overview:
Boutique Design Overview & Fit-Out
Welcome. As Design Line Project Management from the DLD Group, we consider this project a testament to a successful partnership. We translated your vision into a premium, functional reality, and I’m eager to share the details of how we achieved it.
3. Delivering the Vision
As Design Line Project Management, we delivered a reception space that is:
🏢 Design & Fit-out Overview
Boutique Design Overview & Fit-Out
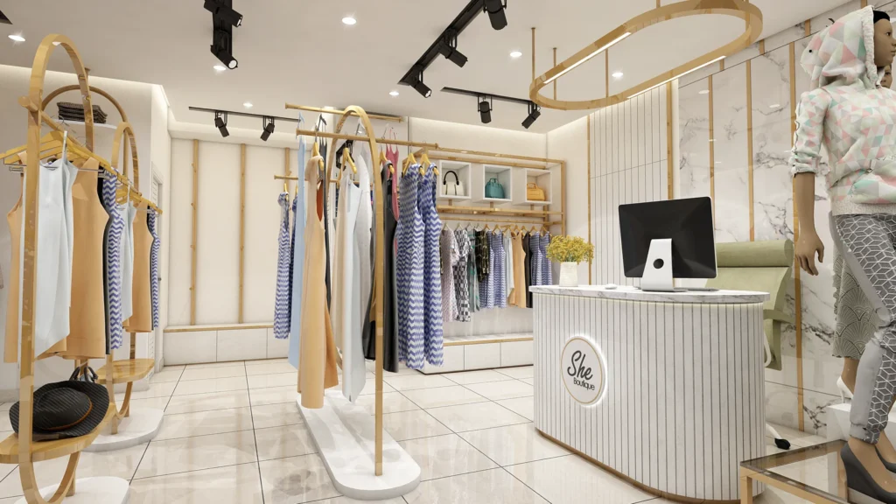
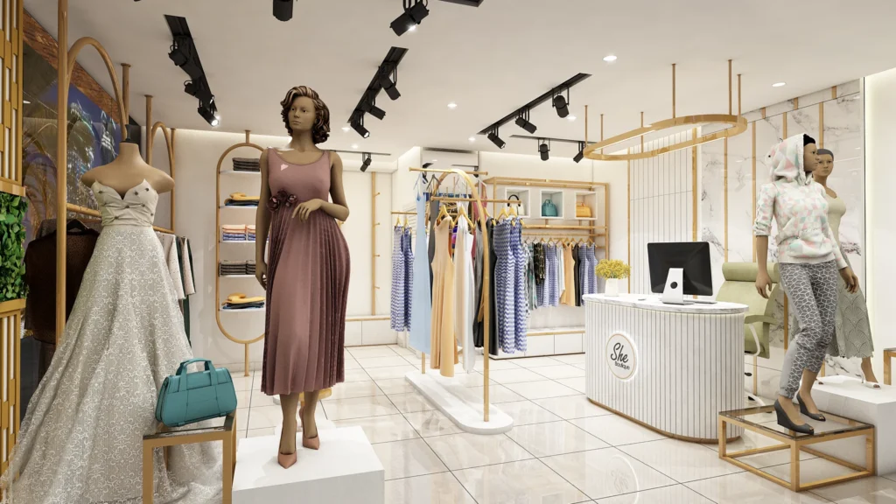
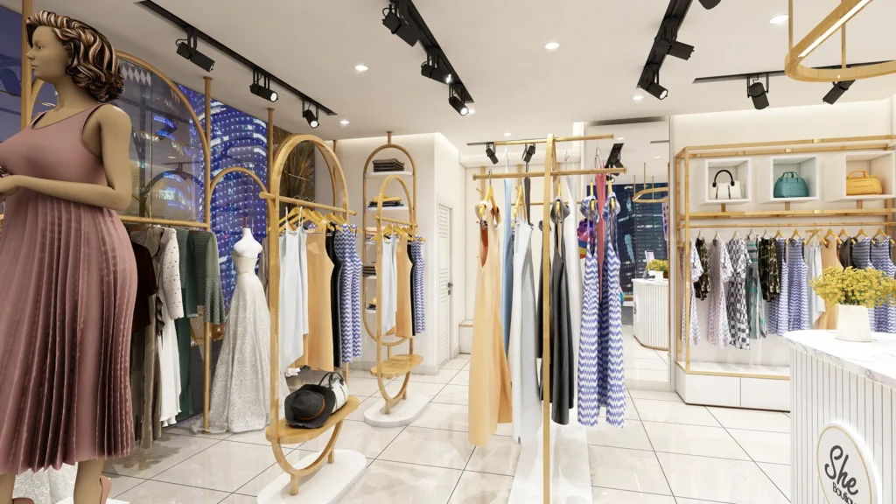
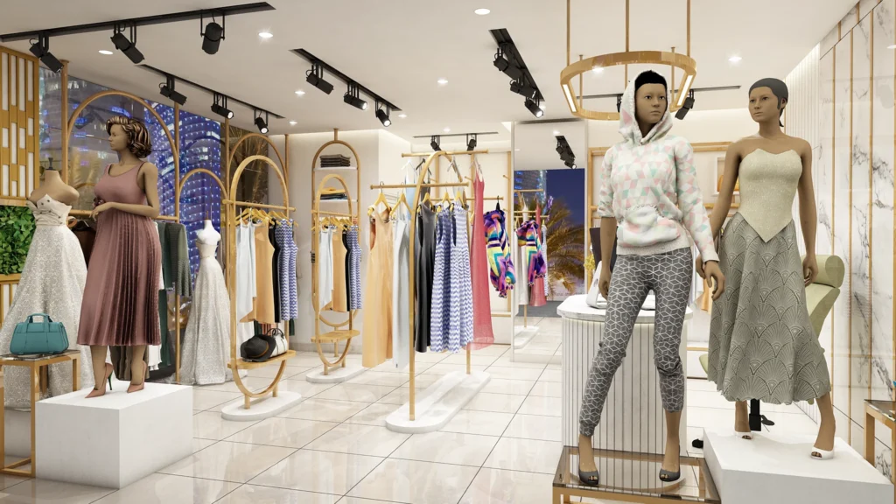
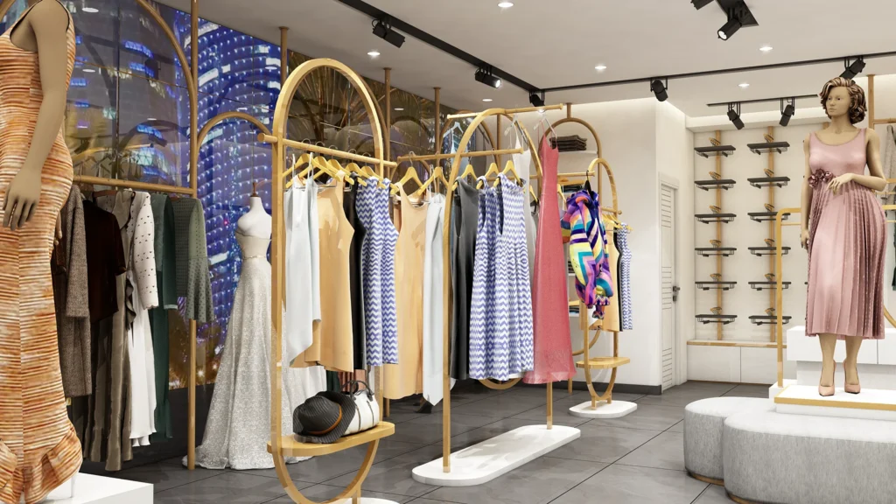
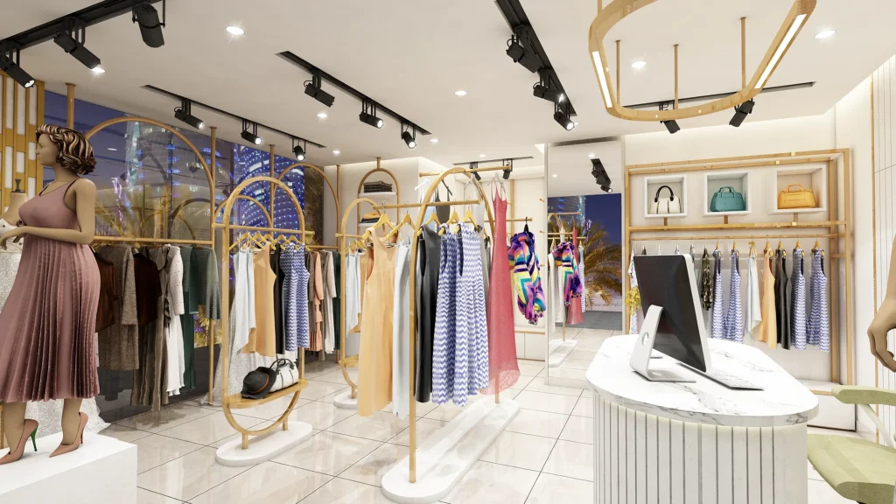
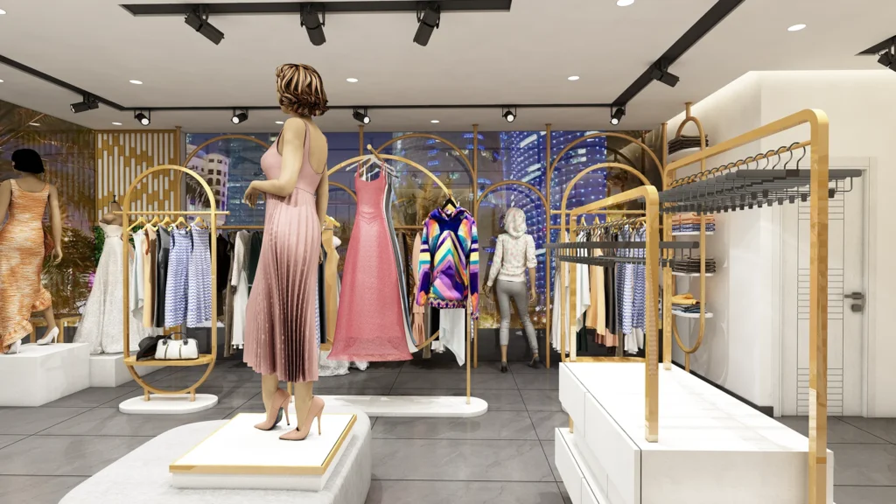
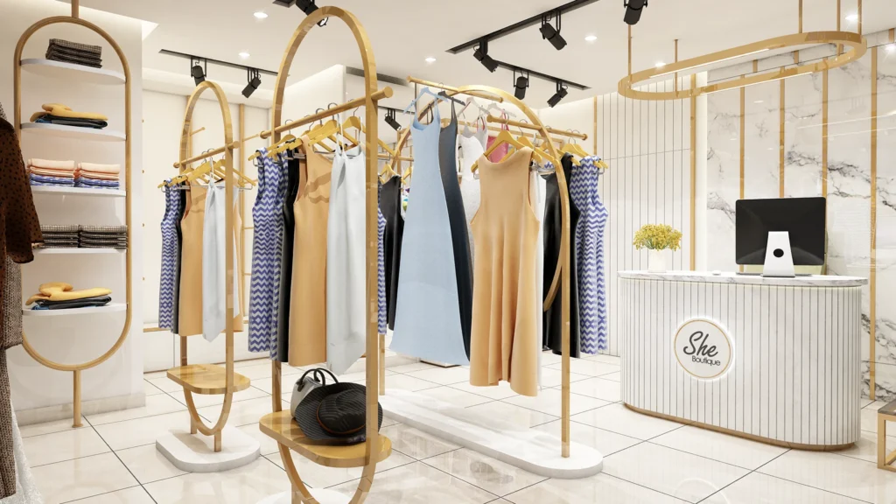
Your design concept, characterized by the white and gold with marble, suggests a focus on Modern Glamour or Classic Elegance. This is perfect for a high-end “photoshoot boutique” where the ambiance itself is part of the premium service.
🎨 Material & Color Matching Strategy
| Element | Primary Material/Color | Accent/Secondary Material | Color Matching Principle |
| Walls & Ceiling | Warm White or Soft Cream Paint | Gold Accents (Trim, Molding) | The white creates an airy, clean, and expansive canvas, maximizing natural light for photography. The warm tone prevents it from feeling stark. |
| Flooring | White Marble (with subtle gold or grey veining, e.g., Calacatta Gold) | Polished Brass/Gold (Transition Strips) | Marble is the quintessential material for luxury and sophistication. The polished surface adds a subtle sheen and depth. |
| Fixtures & Displays | Brushed Gold/Brass or Polished Gold | Tempered Glass and White Lacquer | Gold is used for opulence and accentuation. Use it for hanging racks, trim on display tables, mirror frames, and cabinetry hardware to add metallic sparkle. |
| Soft Furnishings | Velvet, Silk, or High-Quality Linen | Neutral Tones (Beige, Pale Grey) or Jewel Tones (Navy, Emerald) | Soft textures provide contrast to the hard marble and metal, adding comfort and luxury. Neutral colors keep the focus on the products and the client in a photoshoot setting. |
The key to color matching is using the white and marble as a sophisticated, light-reflecting base, and the gold as a deliberate, warm, and luxurious metallic accent.
🛠️ The Fit-Out Work Process
The commercial fit-out process transforms the empty space into your operational boutique.
- Planning & Design Finalization:
- Detailed Drawings: Finalizing floor plans, electrical layouts (crucial for photography lighting), and millwork details for custom displays.
- Permits & Approvals: Securing necessary local authority and landlord permissions (MEP, civil defense, etc.).
- Structural & MEP Work (Category A):
- Demolition (if needed) and Partitioning to define the changing rooms, reception, and photoshoot zones.
- Installation of all Mechanical, Electrical, and Plumbing (MEP) systems, with a focus on high-capacity electrical for studio lighting and specialized lighting fixtures.
- Finishing Work (Category B):
- Marble/Flooring Installation: Precision setting and polishing of the floor material.
- Wall Treatments: Painting, installing decorative wall panels (e.g., panel molding for a classic look), or bespoke wallpaper.
- Ceilings: Installing false ceilings to conceal wiring and allow for recessed lighting.
- FF&E Installation (Furniture, Fixtures & Equipment):
- Installing custom-built display units, shelving, mirrors, and the reception desk.
- Mounting decorative and functional lighting (chandeliers, spotlights, track lighting).
- Placement of seating, rugs, and décor.
- Quality Check & Handover:
- Final inspection, testing all systems (lighting, AC), cleaning, and providing all maintenance documentation.
To run your page and website effectively, your SEO strategy should target both high-volume, general terms and specific, high-intent long-tail keywords related to luxury and your location.
| Target Area | ||
| Boutique Style | Luxury Boutique | White and Gold Interior Design Shop |
| Products/Services | Photoshoot Studio Rental | Designer Fashion Boutique [Your City] |
| Interior Design | Luxury Retail Fit-Out | Marble and Brass Commercial Design |