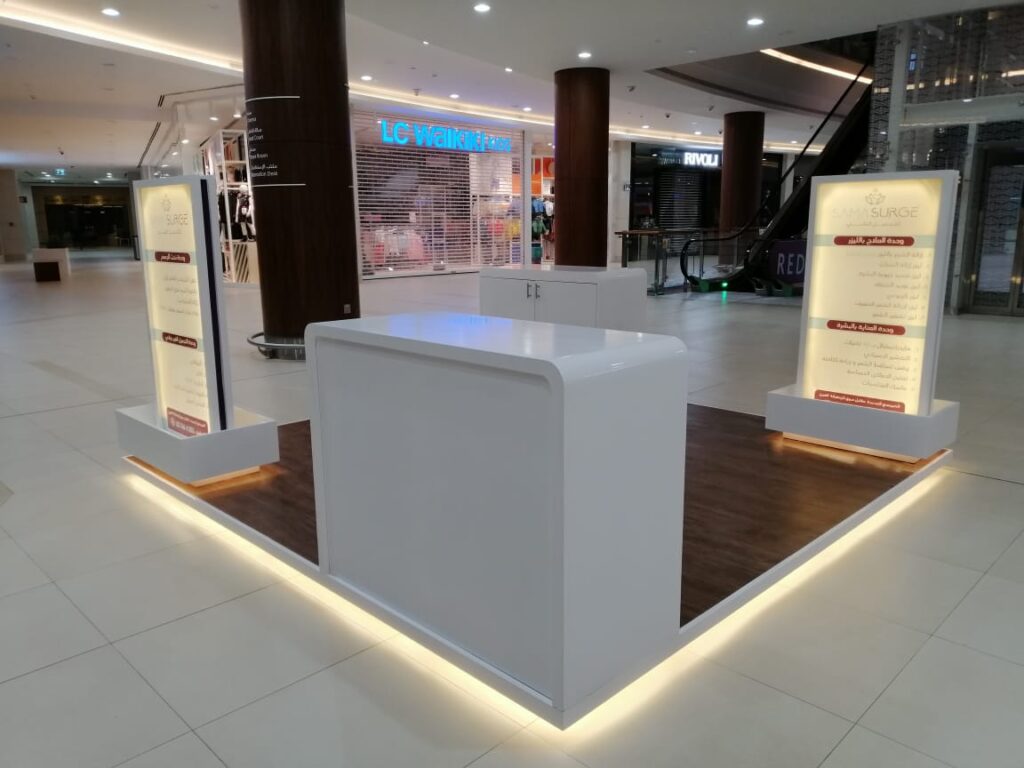
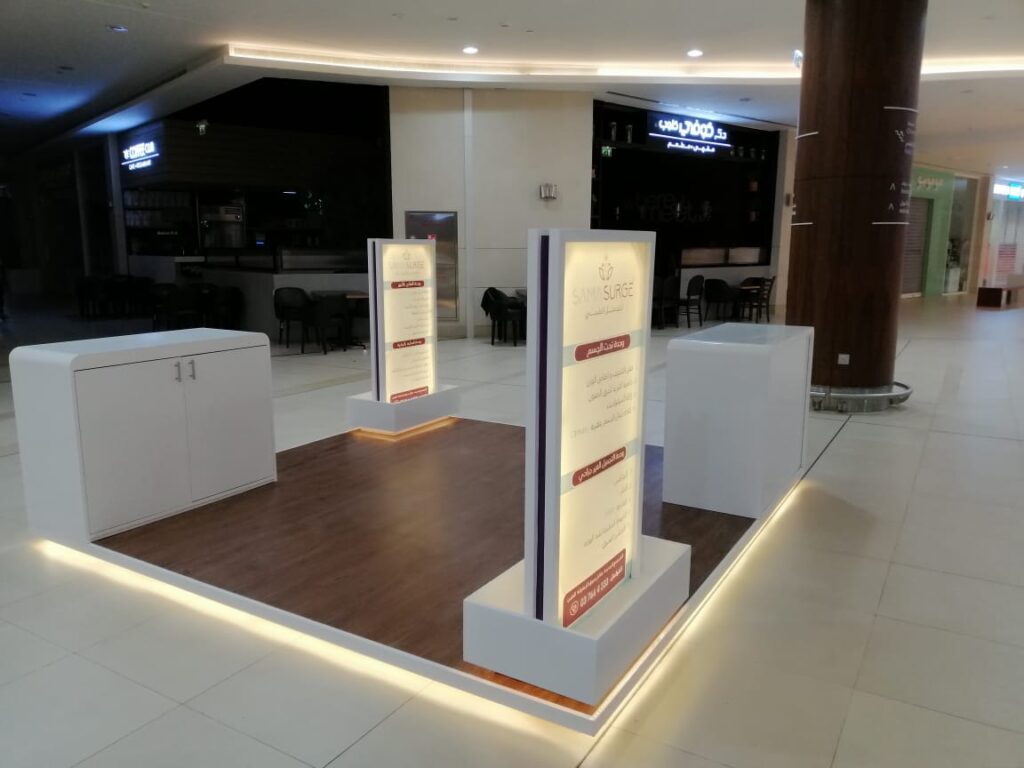
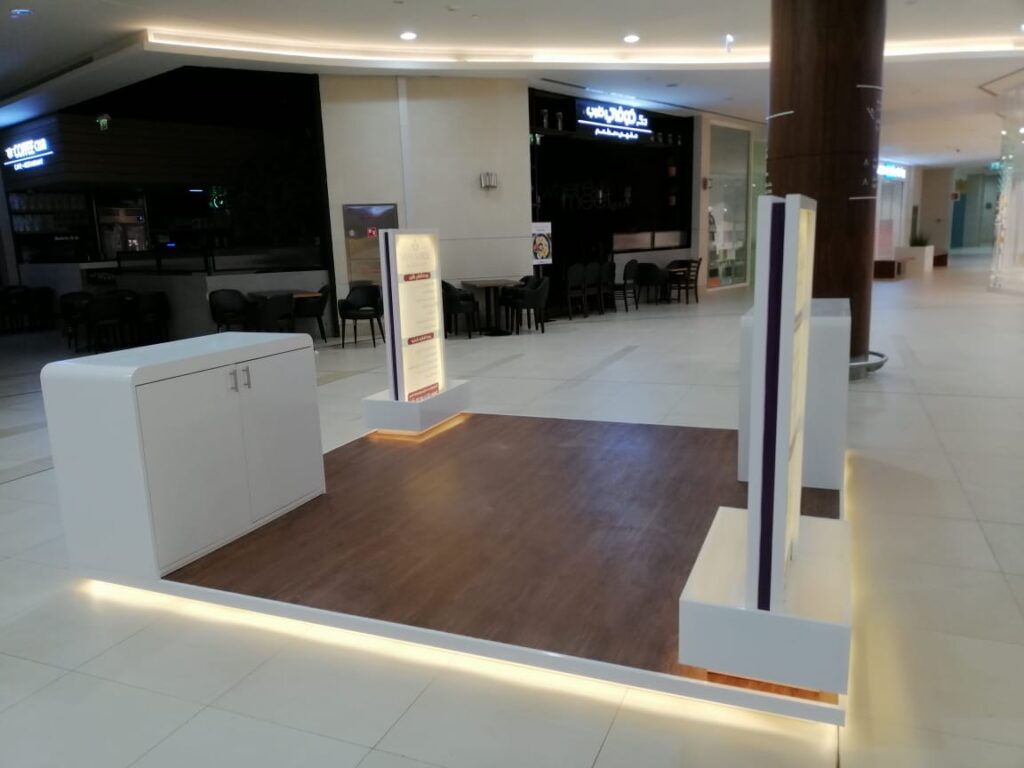
Project Overview:
Design & Fit-Out for Stand Design
Welcome. As Design Line Project Management from the DLD Group, we consider this project a testament to a successful partnership. We translated your vision into a premium, functional reality, and I’m eager to share the details of how we achieved it.
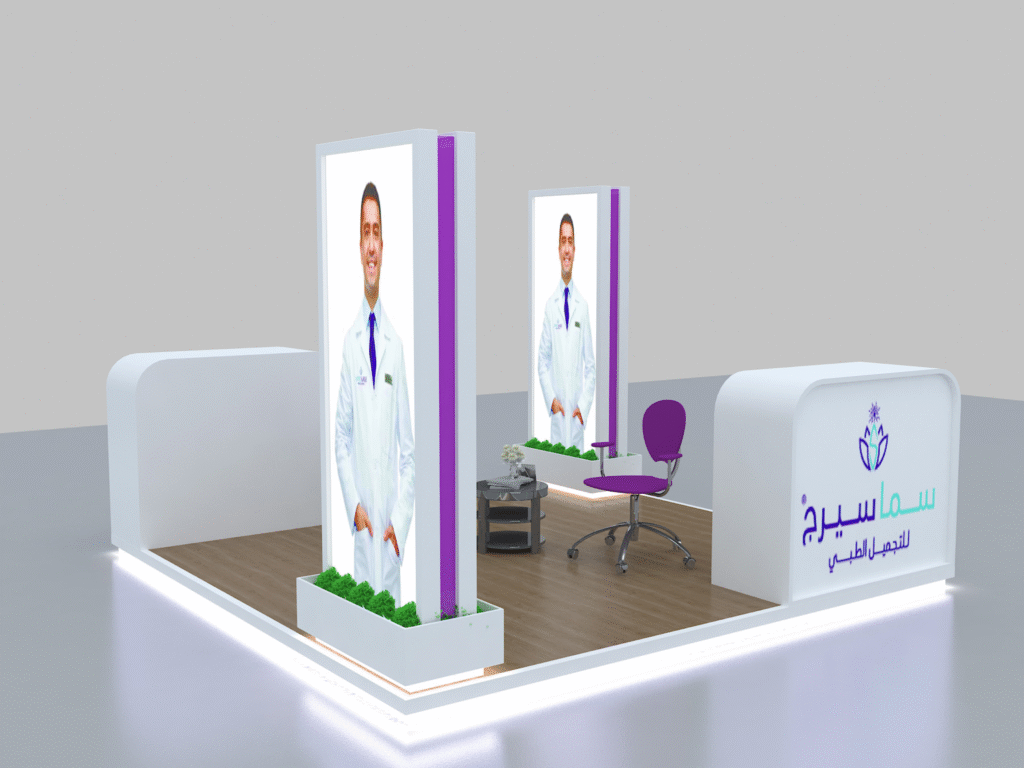
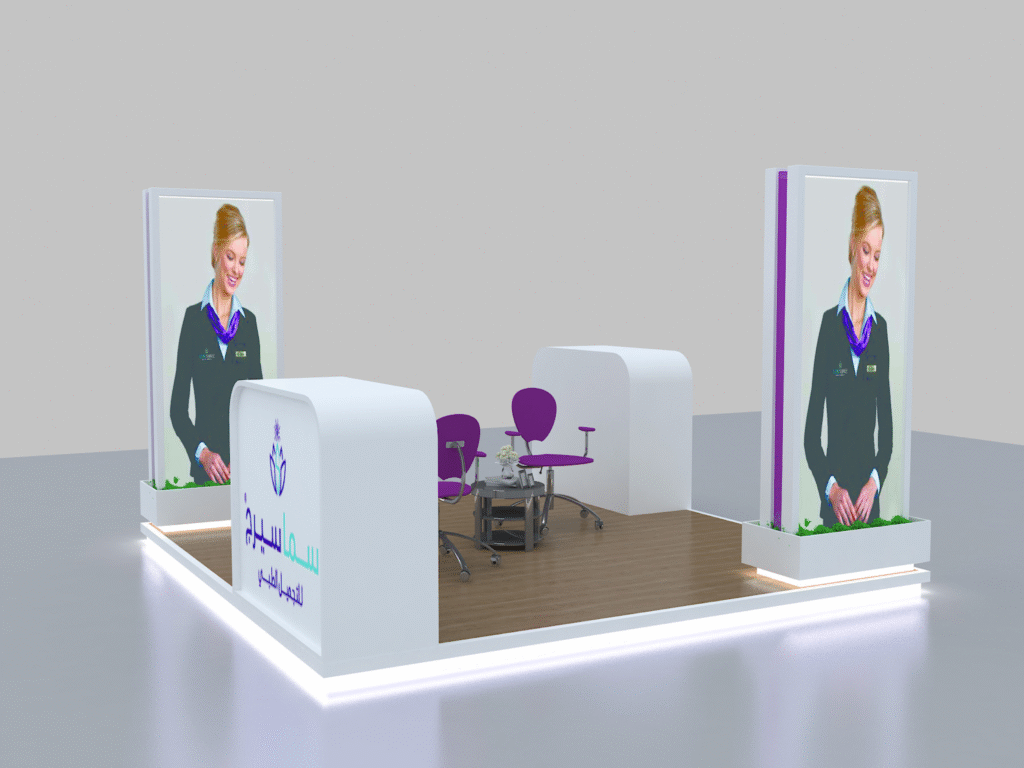
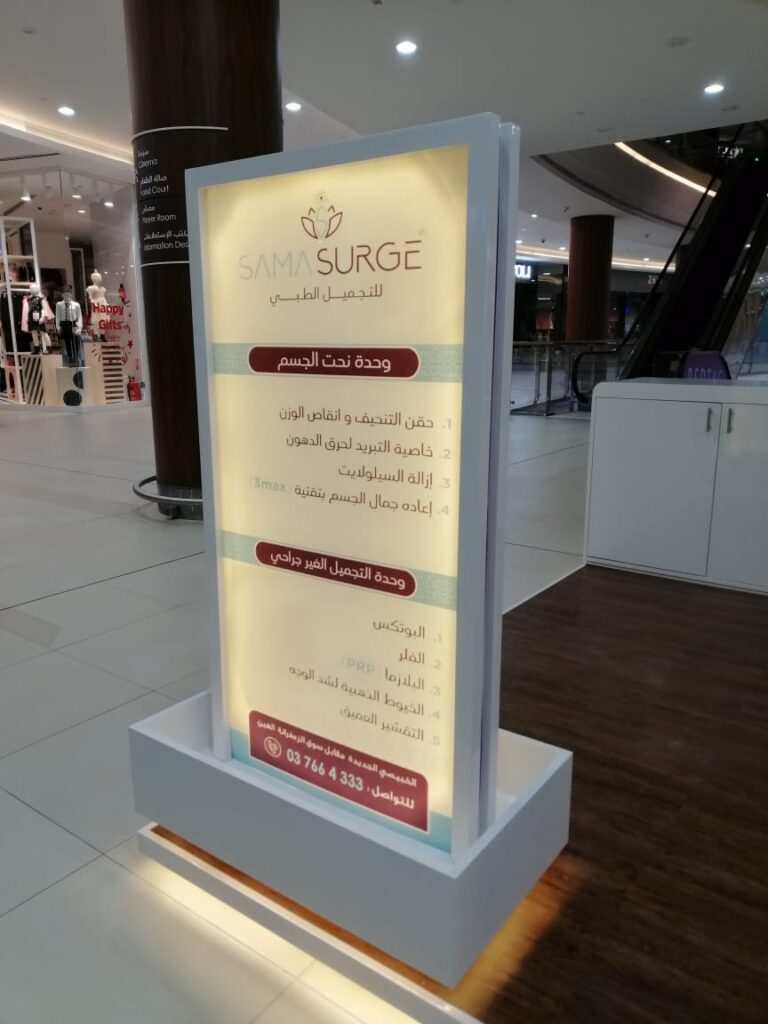
3. Delivering the Vision
As Design Line Project Management, we delivered a reception space that is:
🏢 Design & Fit-out Overview
Stand Design & Fit-Out Overview
🛠️ Materials and Color Matching
| Component | Common Materials Used | Color Match Strategy | Key Features |
| Structure/Cabinetry | Plywood or MDF with Laminate or Solid Wood finish. Aluminum framing for lightweight stability. | Neutral Primary Colors: White, light gray, or wood grain (laminate) are popular choices to keep the focus on the photos. | Durability, compliance with fire-rating, and a seamless, professional look. |
| Countertops | Solid Surface (e.g., Corian), Laminate, or Tempered Glass. | Choose a dark, contrasting color (e.g., black, dark wood) for the transaction/work area to hide scuffs and provide visual separation. | Easy to clean, scratch-resistant, and robust for daily transactions. |
| Display/Signage | Acrylic/Plexiglass for light boxes and display shelves. LED Light Strips. | Brand Colors: Use your specific brand colors for accent lighting and the main illuminated logo/signage to ensure immediate brand recognition. | High visibility, bright, energy-efficient lighting, and secure photo/product display. |
| Flooring (If Applicable) | Vinyl or Commercial-grade Laminate. | Match the primary color or a complementary neutral tone to tie the stand together without overpowering the mall environment. | Non-slip, easy to maintain, and able to withstand high foot traffic. |
How We Do Work (Fit-Out Process):
- Concept & Design Approval: Create detailed 3D renders and architectural drawings. Secure approval from mall management (critical step for compliance with height, fire, and safety regulations).
- Material Sourcing & Fabrication: Procure materials and begin off-site construction of modular components (cabinetry, counter modules, light boxes).
- On-Site Installation (Fit-Out): Transport the modular units to the mall. Installation is typically done during off-peak hours (nighttime) to minimize disruption. This involves assembling the main structure, installing electrical wiring, mounting signage, and securing the POS/printing equipment.
- Finishing & Inspection: Apply final finishes, perform quality checks, and get final inspection sign-offs from both the contractor and mall management.
🚀 Key SEO Keywords
To help your page and website rank on Google, focus on a mix of short-tail (high volume, general) and long-tail (lower volume, high intent/specific) keywords.
| Category | High-Value Keywords (Examples) |
| Core Service | Mall Kiosk Design, Retail Kiosk Fit-Out, Custom Kiosk Builder, Commercial Kiosk Solutions |
| Product Specific | Photo Printing Kiosk Design, Mall Photo Stand Construction, Custom Retail Display Kiosk |
| Materials & Location (Long-Tail) | Laminate Mall Kiosk Builders, Durable Acrylic Photo Kiosk, Kiosk Design Company [Your City] |
| Informational | How to design a mall kiosk, Cost of retail kiosk fit-out, Mall kiosk materials |