
Project Overview:
Design & Fit-Out for Mini Delight
Welcome. As Design Line Project Management from the DLD Group, we consider this project a testament to a successful partnership. We translated your vision into a premium, functional reality, and I’m eager to share the details of how we achieved it.
3. Delivering the Vision
As Design Line Project Management, we delivered a reception space that is:
🏢 Design & Fit-out Overview
Design & Fit-out Overview for Mini Delight
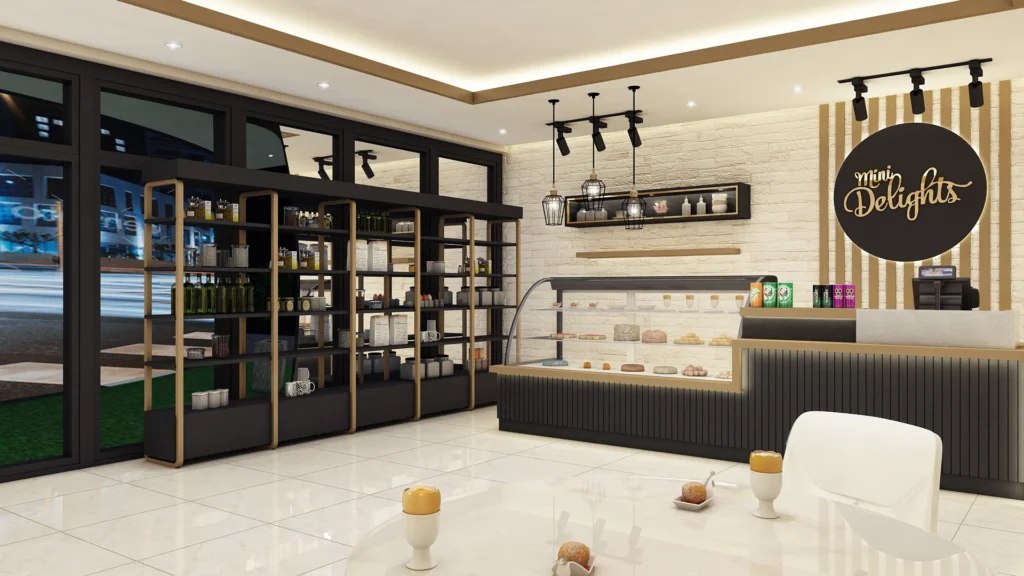
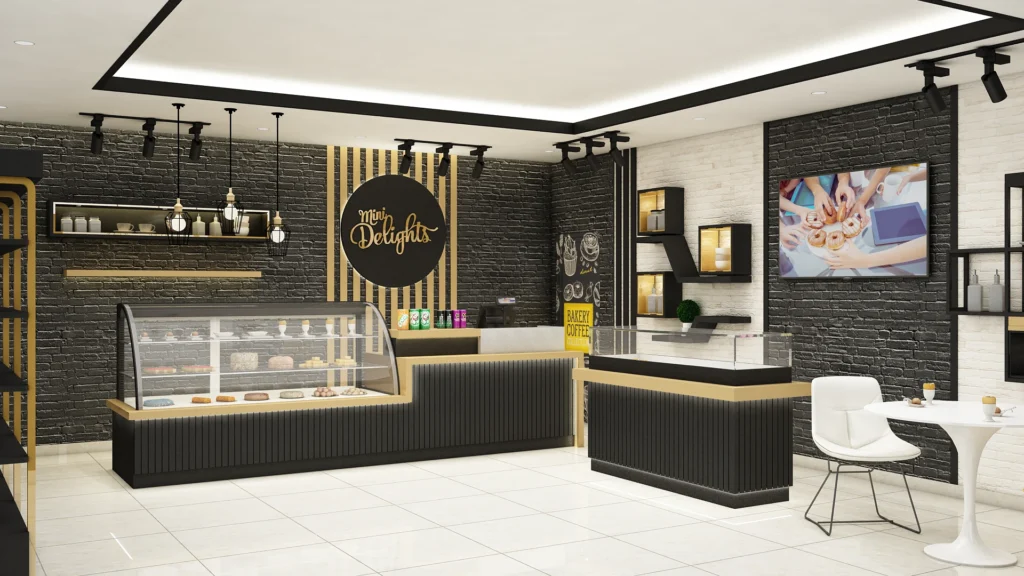
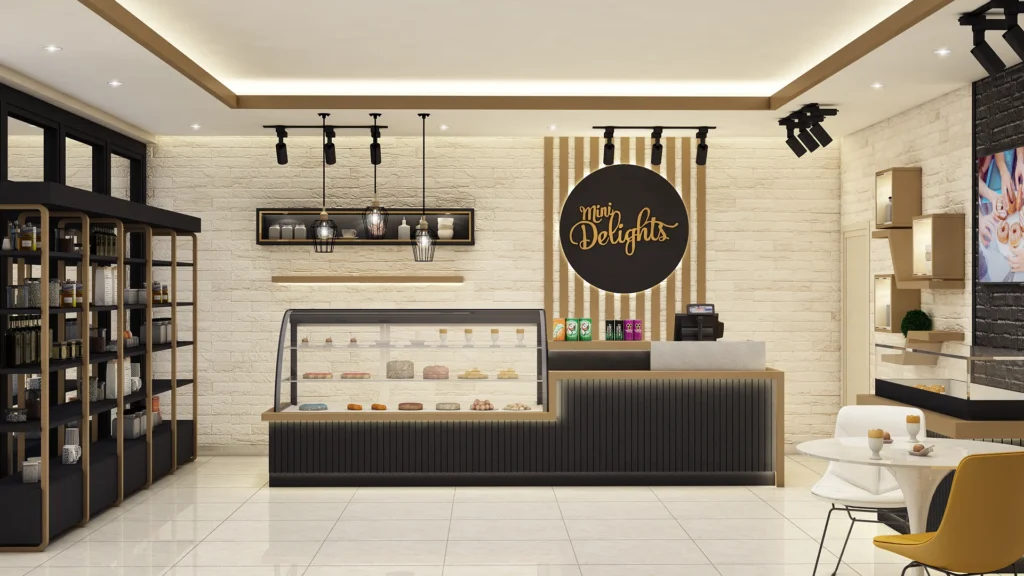
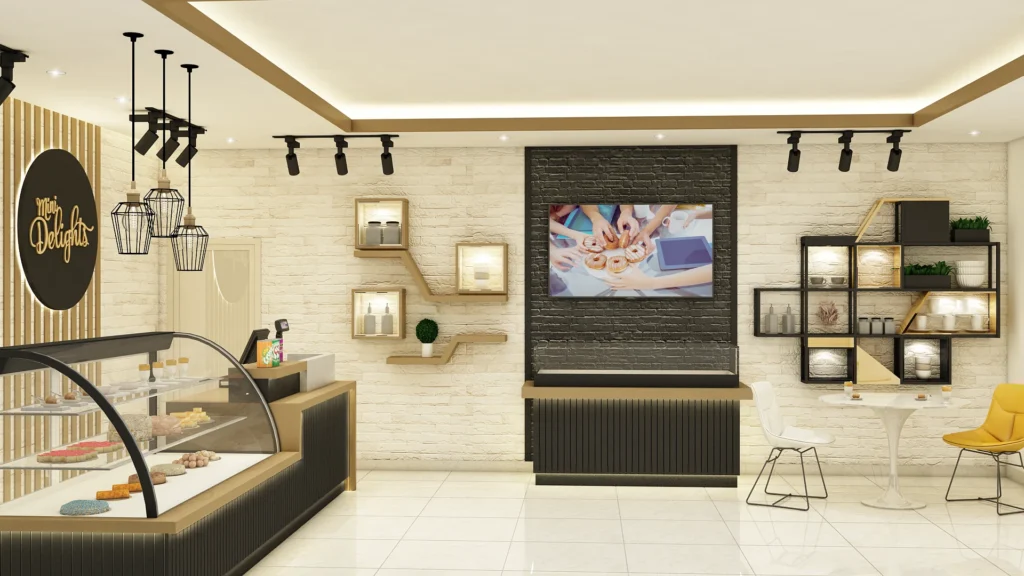
The images suggest a modern, chic, and inviting ambiance perfect for a contemporary mini delights/pastry shop. The design centers on clean lines, bright displays, and a premium feel to showcase the mini-delights as high-value, artisanal products.
| Element | Suggested Style/Function | Rationale |
| Concept | Boutique Patisserie / Modern Display Cafe | Elevates the small treats to a luxurious experience, encouraging impulse buys and social media sharing (“Instagrammability”). |
| Layout & Flow | Open-Concept with Strong Focal Point | The main display case should be the focal point, positioned immediately visible upon entry to draw the customer’s eye to the product. The flow should guide customers easily from viewing the delights to the point of sale. |
| Lighting | Bright & Warm Spot Lighting | Crucial for making the pastries look irresistible. Use LED spot lights inside and above the display cases and warm ambient lighting in the seating/general area. |
| Seating | Compact & Comfortable | If space allows, include small, chic tables or bar seating for a quick coffee/delight stop. Focus on maximizing the display and service area first. |
🎨 Material Selection and Color Matching
The color palette should reinforce the brand’s aesthetic—likely focusing on premium neutrals and soft pastels to enhance the vibrant colors of the mini-delights themselves.
| Area | Suggested Material | Color Scheme | Rationale & Match |
| Countertops/Display | Marble (or High-Quality Quartz/Solid Surface) | White, light grey, or beige marble with subtle veining. | Conveys luxury, cleanliness, and sophistication. The neutral, bright surface allows the colorful pastries to pop and be the star of the show. |
| Cabinetry/Joinery | High-Density Fiberboard (HDF) with Matte Finish | Soft Pastel (e.g., Mint Green, Blush Pink) or Deep Accent Color (e.g., Navy Blue, Forest Green) | The matte finish avoids glare and provides a modern, soft touch. The accent color helps with brand identity and contrasts nicely with the marble. |
| Flooring | Porcelain Tiles or Terrazzo | Light grey, white, or a subtle geometric pattern (e.g., black and white mosaic). | Durable and easy to clean (essential for a food-service environment). The light color adds to the space’s brightness and visual size. |
| Fixtures/Accents | Brass or Brushed Gold Metal | Gold/Brass finish | Adds a touch of warmth and luxury to handles, trim around the display case, and lighting fixtures, matching the premium feel of the white/pastel palette. |
| Walls | High-Quality Low-VOC Paint/Feature Wall | Crisp White or Pale Pastel (e.g., very light cream, powder blue). | White maximizes light and space; a pale pastel offers a cozy, inviting feel without overwhelming the delicate food displays. |
🏗️ How We Do Work: The Fit-out Process
A typical commercial fit-out follows a structured, multi-stage approach to ensure quality, compliance, and efficiency:
Cleaning & Handover: Deep-clean the space and officially hand over the fully fitted-out store for operation.
Concept & Design (Planning):
Goal Setting: Define the brand vision and operational requirements.
Design Development: Create 2D floor plans, 3D renderings, and detailed drawings (including electrical, plumbing, and ventilation).
Material Specification: Finalize the materials, finishes, and color codes (as explained above) with a Bill of Quantities (BOQ).
Approvals & Procurement:
Permits: Secure all necessary permits and approvals from local authorities (e.g., municipality, civil defense).
Sourcing: Procure long-lead-time items like specialized display chillers, custom joinery, and specified finishes (marble, tiles).
Construction & Installation:
Structural/MEP: Implement initial structural changes, install new plumbing, electrical wiring, and HVAC systems.
Finishes: Install flooring, drywall, painting, and feature walls.
Joinery & Fixtures: Install custom cabinetry, the main counter, display cases, and specialized bakery equipment (ovens, refrigerators in the back-of-house).
Final Touches & Handover:
Branding: Install exterior signage and interior branding/graphics.
Snagging: Conduct a final inspection to check and fix any minor defects (snags).