Project Overview:
Design & Fit-Out for Modern Ladyes Saloon
Welcome. As Design Line Project Management from the DLD Group, we consider this project a testament to a successful partnership. We translated your vision into a premium, functional reality, and I’m eager to share the details of how we achieved it.
3. Delivering the Vision
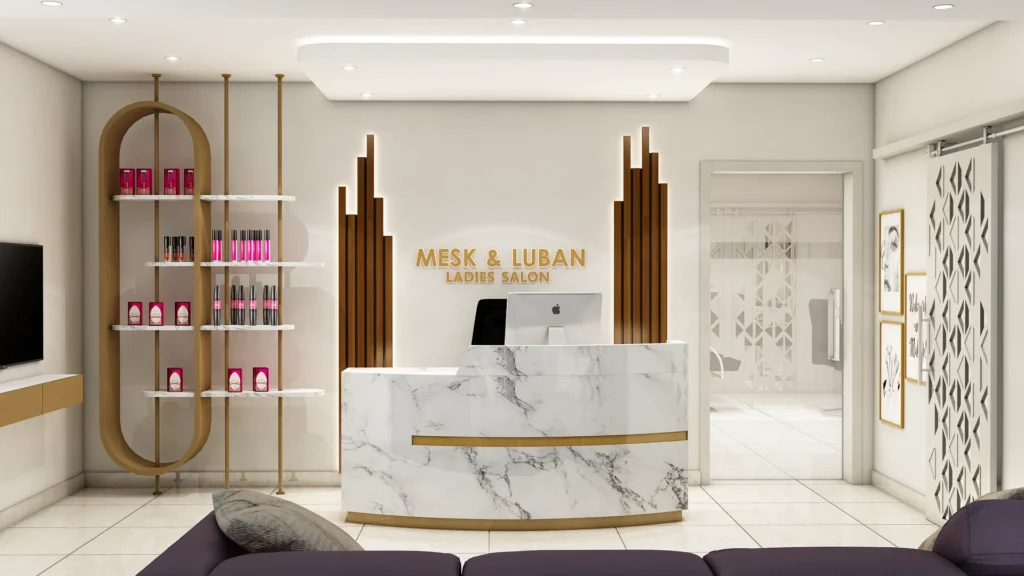
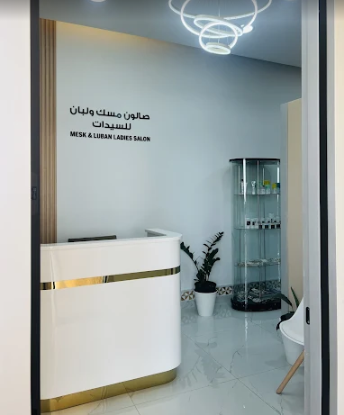
As Design Line Project Management, we delivered a reception space that is:
🏢 Design & Fit-out Overview
✂️ Design & Fit-Out Overview: Modern Ladyes Saloon
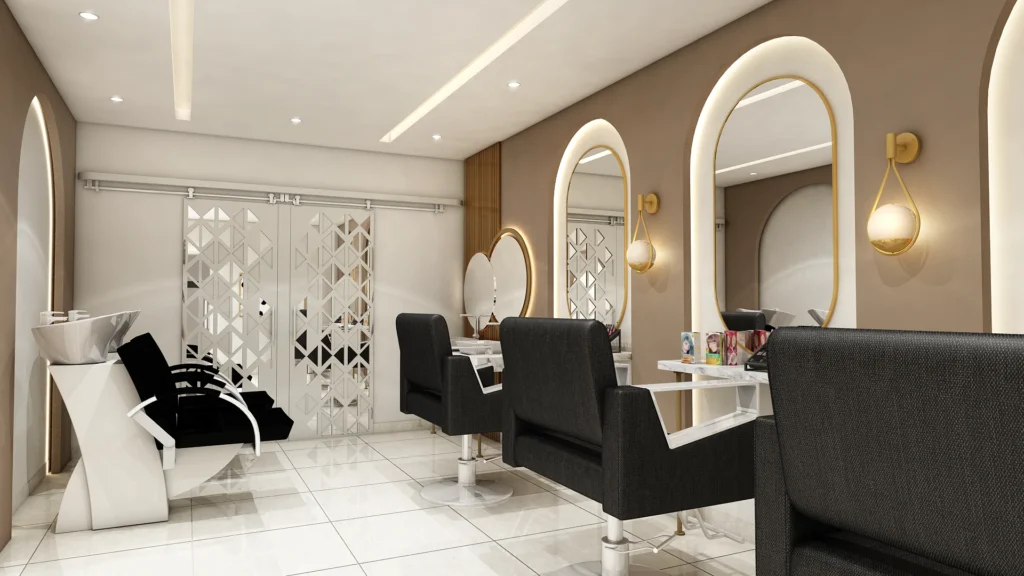
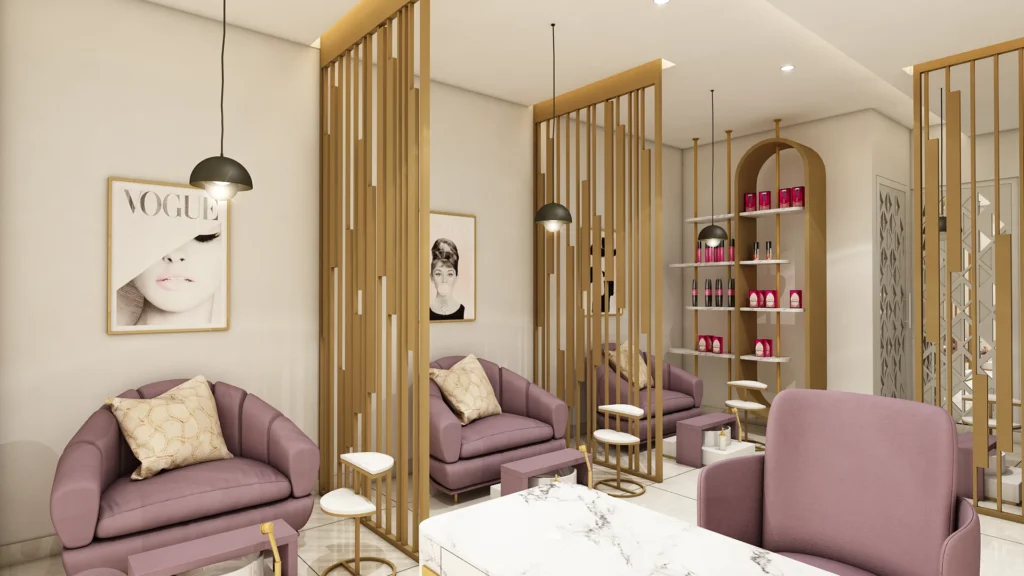
The concept for your salon should be a Modern Ladyes Saloon —blending the traditional, high-quality service of a classic barbershop with the sleek, contemporary style and comfort of a modern lounge.
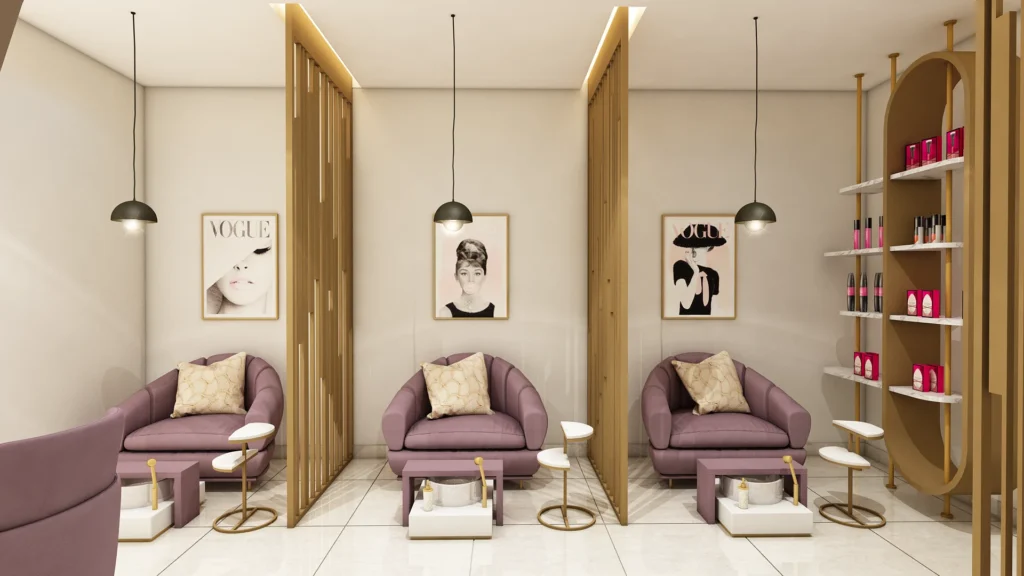
- Aesthetic: Industrial chic, modern minimalist, or a sophisticated vintage-industrial blend. Focus on clean lines, high-end finishes, and a relaxed, club-like atmosphere.
- Zoning: The space should be clearly divided into three zones:
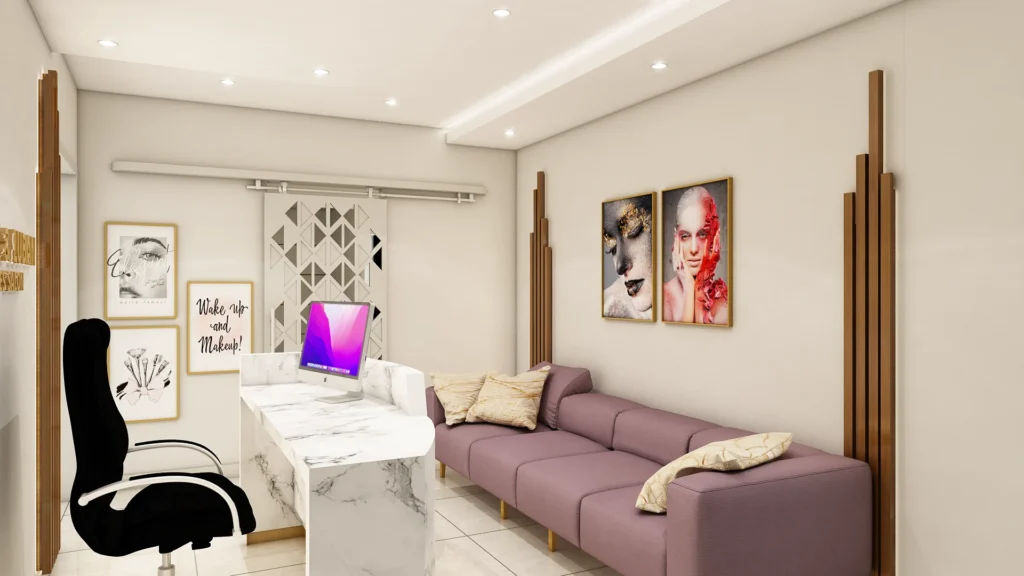
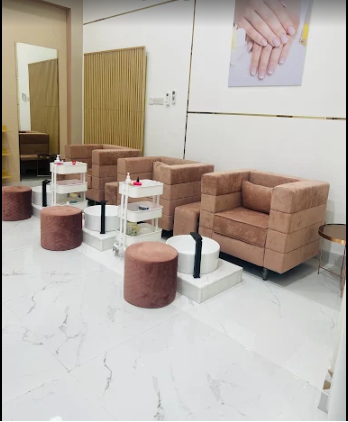
- 1. Reception & Waiting Area: Your client’s first impression. Should feel comfortable and welcoming, like a hotel lobby or private club.
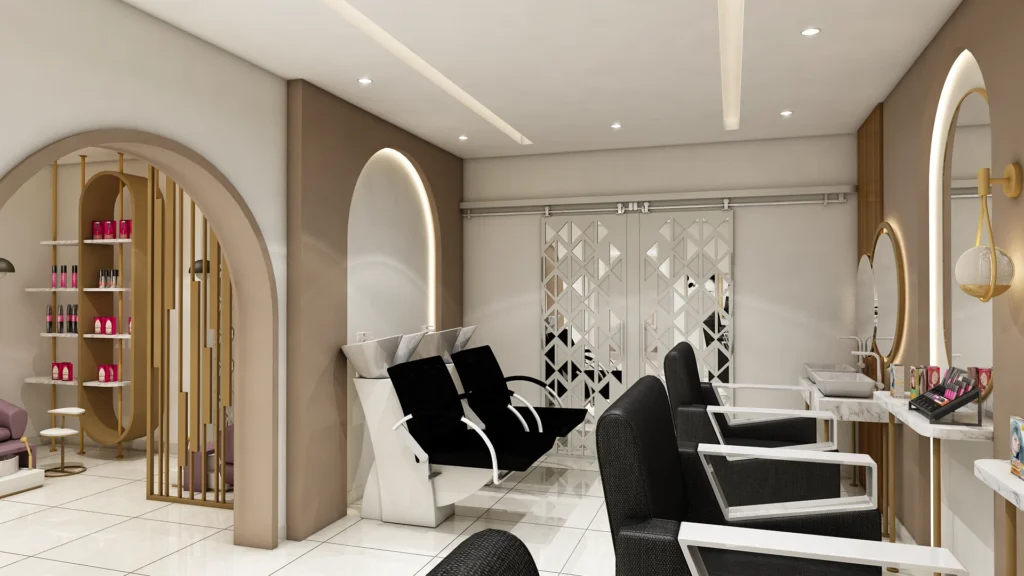
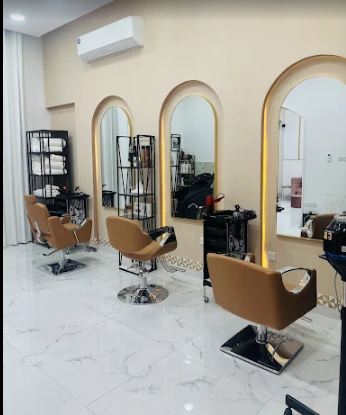
- 2. Styling/Cutting Stations: The main work area. Needs excellent task lighting and functional, high-quality furniture.
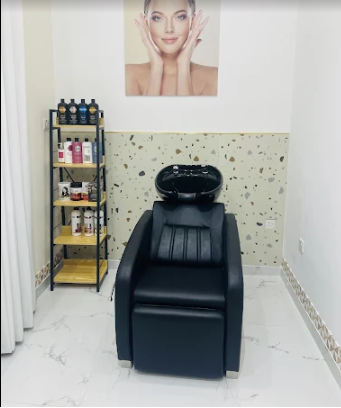
- 3. Wash/Treatment Area: A tranquil, partitioned area for a relaxing, premium experience (e.g., scalp massages, shaves).
| Area | Key Design Feature |
| Reception | A robust, statement reception desk (e.g., concrete or dark wood). Comfortable seating like leather club chairs or a Chesterfield sofa. Integrated retail display. |
| Styling Stations | Custom millwork for shelving and storage. Large, framed backlit mirrors for both aesthetics and perfect visibility. Reclining hydraulic barber chairs for full-service capability. |
| Wash Area | Dimmable lighting and a separate, quiet feel. Ergonomic wash basins and comfortable chairs. Hidden storage for supplies. |
🎨 Material & Color Matching Strategy
The choice of materials should emphasize durability, ease of cleaning (crucial in a salon), and a rich, masculine texture palette.
Primary Materials & Finishes
| Material | Application | Rationale |
| Dark Wood (Walnut, Oak veneer) | Reception desk, retail shelving, station cabinetry. | Adds warmth and luxury. |
| Leather/Faux Leather (Dark Brown, Black, or Oxblood) | Barber chairs, waiting area seating. | Classic masculine look, durable and easy to clean (dark colors hide stains). |
| Matte Black Metal | Mirror frames, shelving supports, light fixtures. | Provides a modern, industrial edge and strong contrast. |
| Concrete/Micro-cement | Reception desk surface, flooring (polished or epoxy coated), feature wall. | Industrial chic, highly durable, and a neutral, textured backdrop. |
| Porcelain/Ceramic Tile | Flooring (especially in high-traffic/wet areas), wash area. | Water-resistant, very durable, and comes in various finishes (e.g., simulating slate or marble). |
Color Palette
The color scheme is designed to be sophisticated and timeless, using a neutral base with deep, rich accents.
| Color | Role | Application |
| Charcoal Gray/Deep Black | Primary Base | Walls, main furniture, flooring in key areas. |
| Walnut Brown/Espresso | Warmth Accent | Wood millwork, leather upholstery. |
| Matte Brass/Brushed Gold | Metallic Accent | Lighting fixtures, plumbing taps, mirror trim. |
| Hunter Green/Navy Blue | Feature/Branding Accent | Upholstery, accent wall behind the reception, towels. |
🏗️ How the Fit-Out Work is Done
The fit-out process is a structured sequence of construction and installation to ensure efficiency and compliance.
- Planning & Design Finalization:
- Finalize architectural and MEP (Mechanical, Electrical, Plumbing) plans.
- Obtain necessary permits and approvals from local authorities.
- Structural & Core Work:
- Demolition (if needed) and new partition wall construction.
- Installation of the Plumbing for the wash basins and electrical conduits for stations and lighting. This includes ensuring adequate water pressure for hair washing.
- MEP Installation:
- Installation of HVAC (ventilation is key for chemical fumes).
- Final Electrical wiring, ensuring enough high-load circuits for multiple dryers and equipment.
- Install Task Lighting at stations (bright, color-accurate) and Ambient Lighting (dimmable, warm) in the waiting/wash areas.
- Finishes & Aesthetics:
- Laying of Flooring (tiles, wood, or epoxy).
- Wall finishes (paint, wallpaper, decorative panels).
- Installation of the Ceiling (e.g., dropped ceilings for hiding services).
- Furniture & Fixtures Installation:
- Installation of Custom Millwork (reception desk, retail shelves, station cabinets).
- Mounting of Mirrors and final Lighting fixtures.
- Placing the Barber Chairs and waiting area furniture.
- Inspection & Handover:
- Final inspection and quality checks.
- Deep cleaning and stocking of products.
- Project handover.