Majles Alawer
Welcome. As Design Line Project Management from the DLD Group, we’re pleased to share this concept mockup for Majles Alawer: a traditional-meets-contemporary majlis and reception lounge design study.
1. Design & Fit-Out Concept Overview
The design follows a Luxury Art Deco / Contemporary Chic aesthetic, characterized by rich color palettes, geometric patterns, layered textures, and a strong emphasis on polished metallic accents.
A. Majlis Lounge & Reception Design
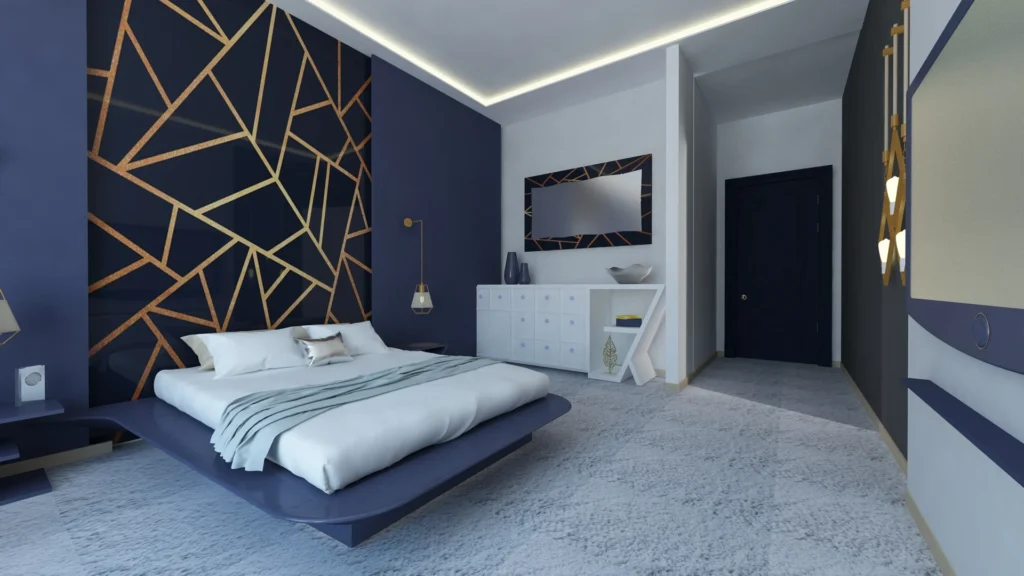
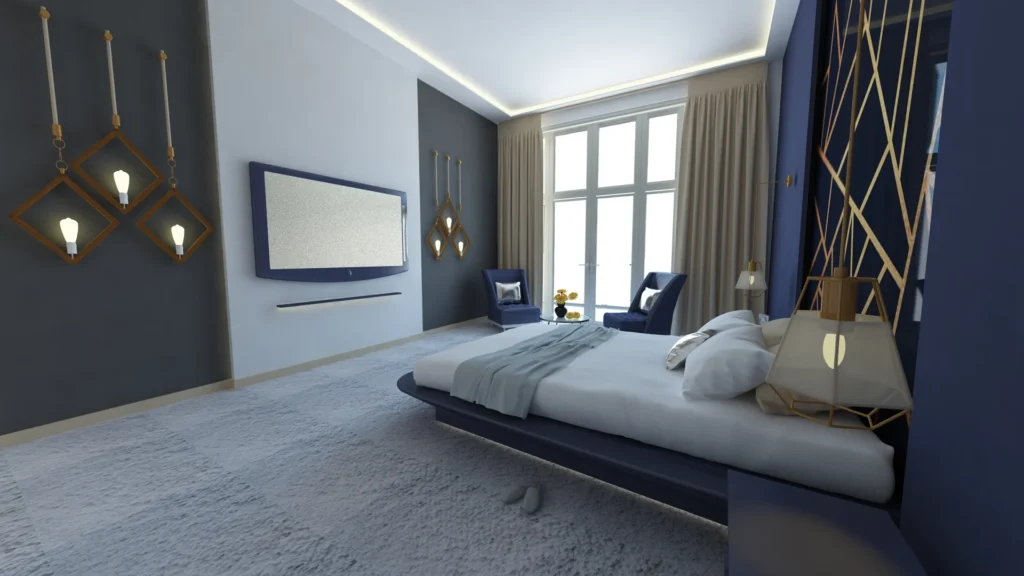
- Aesthetic: The rooms (images showing beds, wardrobes, and living areas) feature a sophisticated, moody, and serene atmosphere, perfect for a high-end hospitality or residential building. The style is a modern take on luxury, offering both comfort and visual drama.
- Key Design Elements:
- Feature Wall: A paneled or upholstered headboard wall, likely in deep navy blue or midnight teal, providing a dramatic focal point.
- Geometric Accents: Visible in the abstract or angular art/mirrors, and in the design of the console tables/side tables.
- Layered Lighting: Multiple light sources (pendant lights, table lamps, recessed ceiling lights) create a warm, inviting glow that highlights the metallic finishes.
- Overall Mood: Serene, Opulent, and Timeless.
B. Lobby / Common Area Design
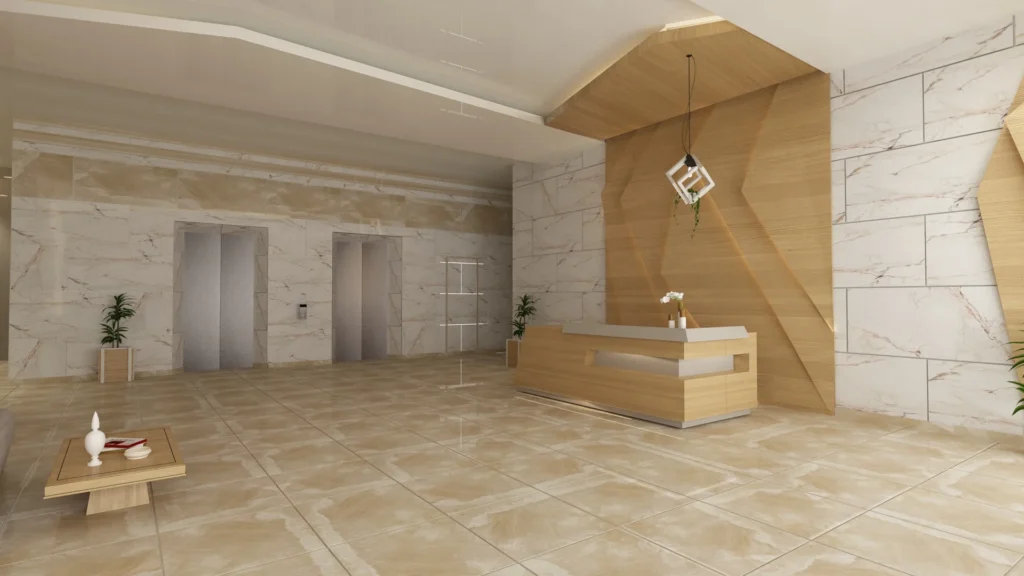
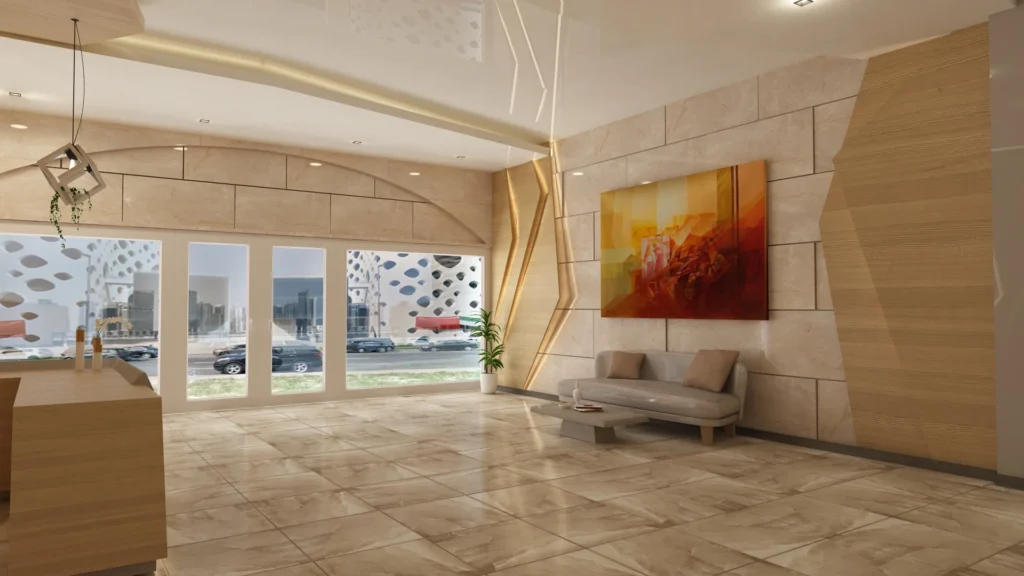
- Aesthetic: The lobby (images showing the front desk, seating, and wall paneling) is grand and impactful, designed to make a strong first impression. It continues the luxury theme but with a brighter, more expansive feel suitable for a high-traffic area.
- Key Design Elements:
- Focal Point: The reception desk and its backdrop (likely stone or dramatic wall paneling) serve as the main focal point.
- Textural Contrast: The use of large-scale marble or natural stone flooring is contrasted with plush, inviting velvet or leather seating.
- Symmetry and Scale: The furniture placement and architectural details (like the ceiling or wall niches) use symmetry to convey a sense of formal grandeur and balance.
- Overall Mood: Grand, Polished, and Welcoming.
2. Material Selection and Color Matching
The success of this design relies on the quality and contrast of the selected materials.
| Space | Primary Materials (Suggested) | Key Color Palette | Color Matching Strategy |
| Guest Rooms/Suites | Wall Finishes: Upholstered Fabric Panels (Velvet/Suede), Matt Finish Paint, Dark Wood Veneer (Walnut/Mahogany). Flooring: Engineered Wood or High-Quality Low-Pile Carpet. Accents: Polished Brass/Gold-Plated Metal (in light fixtures, trim, furniture bases). | Base: Deep Navy Blue, Charcoal Gray. Neutral: Cream, Soft Beige/Greige (for linens and walls). Accent: Polished Gold/Brass. | The cool, deep blue (calmness, stability) is balanced by the warm, reflective gold (opulence, luxury). The neutral beige/cream prevents the dark colors from overwhelming the space, ensuring a relaxing ambiance. |
| Lobby/Common Area | Flooring/Walls: High-Gloss Book-Matched Marble/Onyx (e.g., Calacatta or Black Marquina). Wall Paneling: High-end Lacquered Wood Veneer or Mirrored/Glass panels. Furniture: Durable, stain-resistant Velvet or Leather upholstery. Accents: Polished Brass or Stainless Steel. | Base: Warm Whites, Cream, Earthy Greige. Accent: Deep Jewel Tones (Emerald Green, Sapphire Blue) and Abundant Gold/Brass. | A neutral, light stone base ensures the lobby feels spacious and bright. The richness comes from jewel-toned upholstery and the liberal, strategic use of metallic finishes to catch light and exude sophistication. |
Durability and Maintenance Note
For a high-end majlis fit-out, materials must be both luxurious and durable, able to withstand frequent hosting and daily use.
- Stone and Marble: Should be professionally sealed to resist staining.
- Fabrics: Specify commercial-grade, high-abrasion-resistance fabrics (e.g., performance velvet, treated leather) to withstand wear and tear.
- Metals: Use PVD-coated (Physical Vapour Deposition) brass or polished stainless steel for long-lasting, tarnish-resistant finishes.
3. How We Do Work (Fit-Out Workflow)
A professional luxury fit-out project follows a phased, detail-oriented process to ensure precision and quality.
Phase 1: Concept & Design Finalization 💡
- Concept Sign-off: Final approval of all 3D renderings and mood boards.
- Detailed Design Development: Creation of Construction Drawings (CDs), including HVAC, electrical layouts, elevations, and most critically, detailed Millwork Drawings (for all custom joinery/furniture) and Reflected Ceiling Plans (RCP) for lighting.
- Material Procurement: Sourcing, mock-up, and final approval of all specific materials (marble slab selection, fabric swatches, fixture finishes).
Phase 2: Execution & Construction 🏗️
- Site Preparation: Demolition, utilities work, and first-fix electrical/plumbing (MEP).
- Wall/Ceiling Construction: Installation of drywall, decorative wall panel structures, and bespoke ceiling features.
- Finishing Base: Installation of permanent flooring (marble/stone) and wet areas (bathrooms/pantry).
- Second Fix & Installation: Installation of lighting fixtures, second-fix MEP, and painting.
Phase 3: Furnishing & Handover 🔑
- FF&E (Furniture, Fixtures, and Equipment) Installation: Custom joinery (wardrobes, cabinets, headboards) and loose furniture (sofas, tables, chairs) are delivered and installed.
- Dressing & Styling: Installation of accessories, artwork, rugs, and final dressing (linens, mirrors).
- Snagging & Quality Check: A comprehensive quality inspection is performed to identify and fix minor defects (“snags”).
- Final Handover: Submission of warranties, operation manuals, and project completion documentation to the client.
To run a successful page and website for this project, you need a mix of short-tail, long-tail, and local keywords that target the luxury segment.
- “Majles Alawer” Fit-Out:
- Luxury Fit Out Company
- High-End Interior Design Firm
- 5-Star Hotel Fit-Out Services.
- Bespoke Residential Fit-Out.
- Luxury Apartment Interior Design.
- Art Deco Interior Design [Location].
- Commercial Fit-Out Contractors.
- Book-Matched Marble Lobby Design.
- Navy Blue and Gold Bedroom Aesthetic.
- Traditional-Contemporary Majlis Lounge Design.
- Custom Wardrobe and Millwork Design.
- Contemporary Chic Interior Style.
- Polished Brass Interior Accents.
- Fit-Out Concept: Majles Alawer.
- Best Interior Designers
- Commercial Design Services near me.
- Luxury Fit-Out Contractors