MenaCare Dental Center
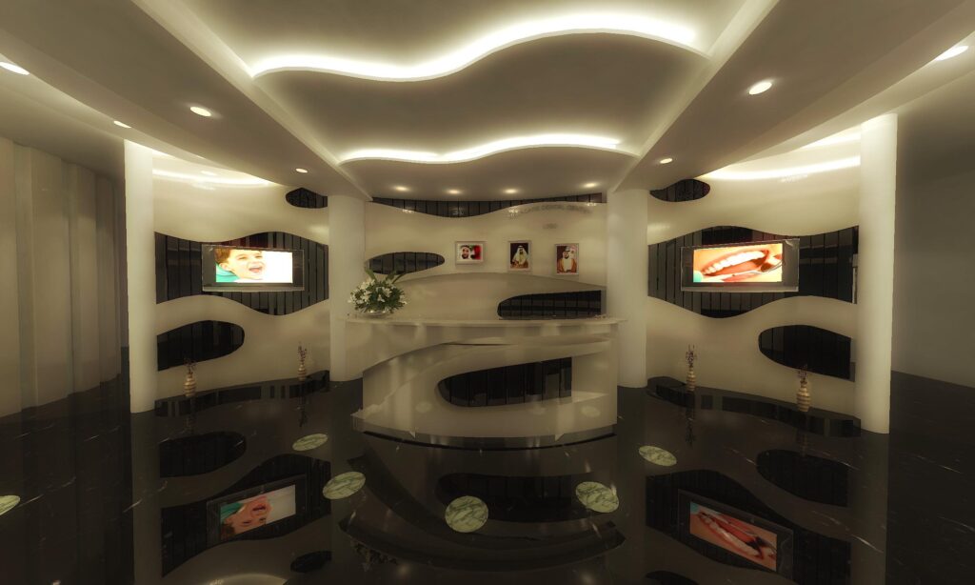
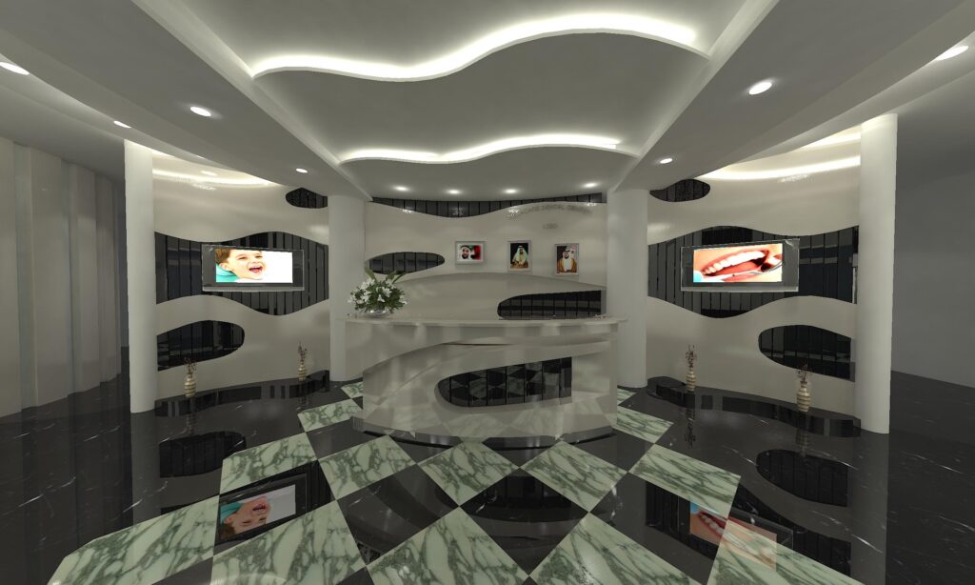
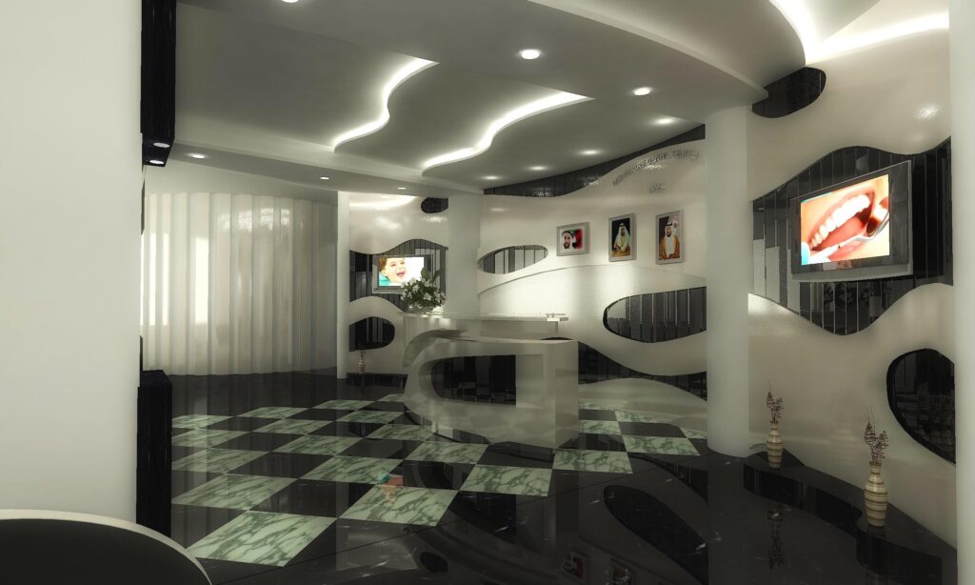
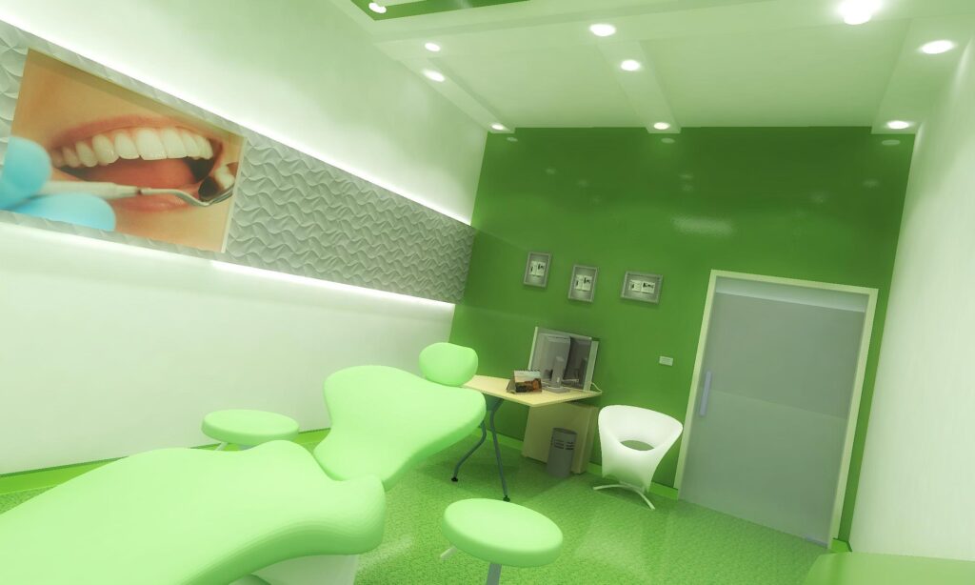
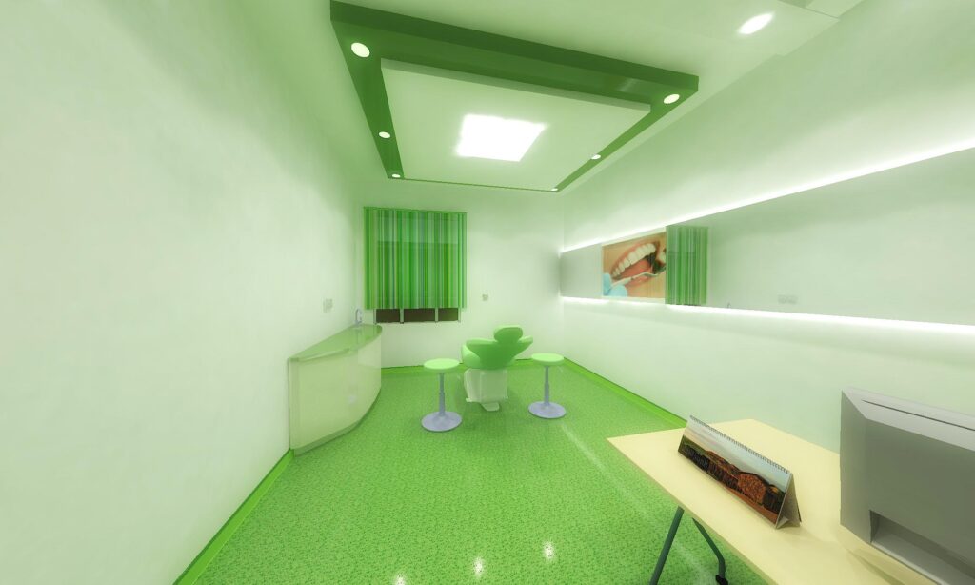
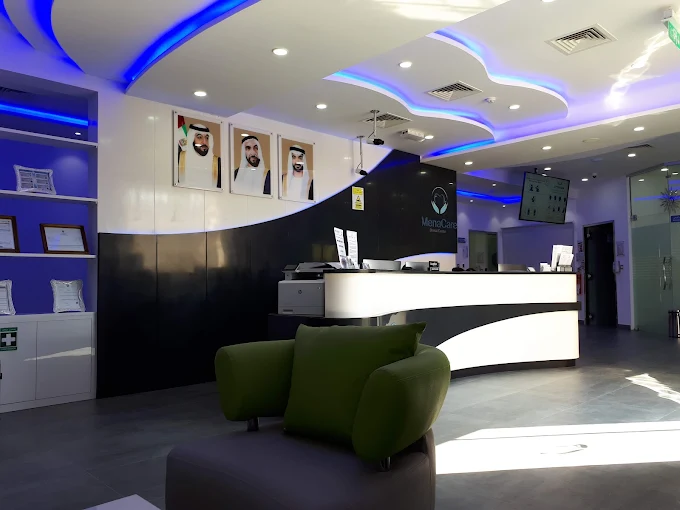
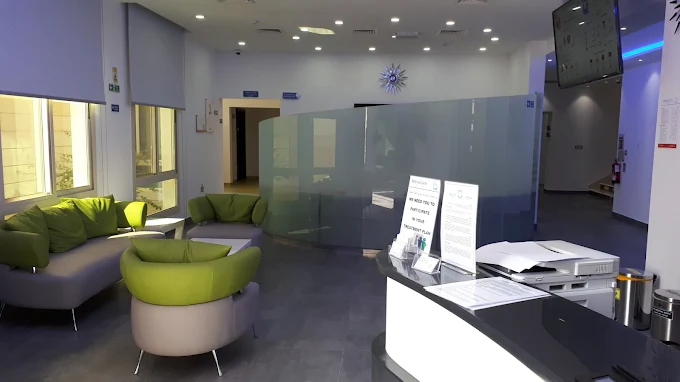
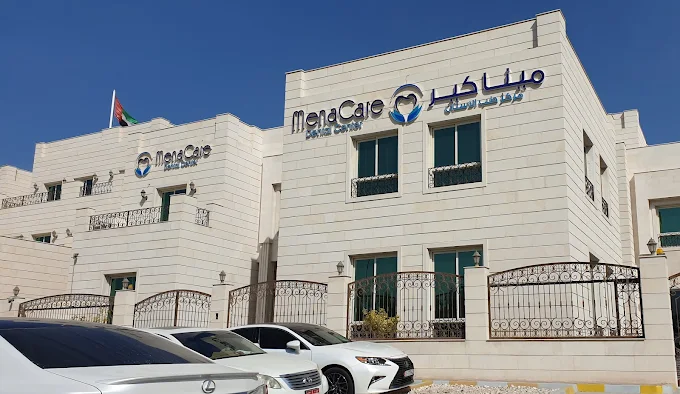
🎨 Design & Fit-Out Overview: MenaCare Dental Center
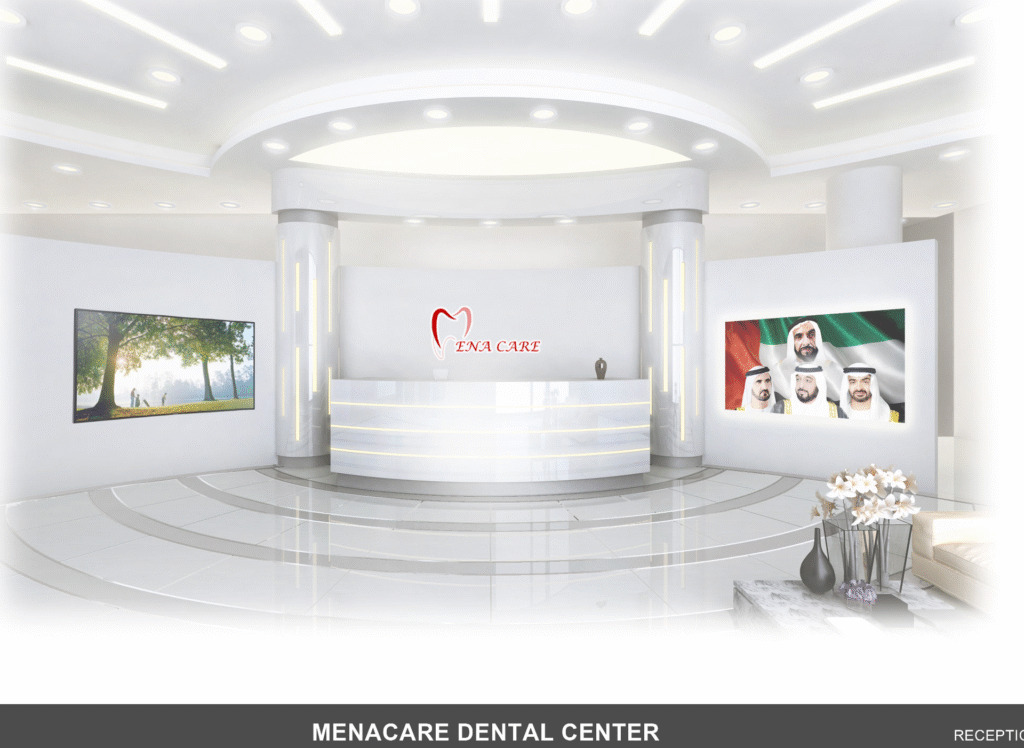
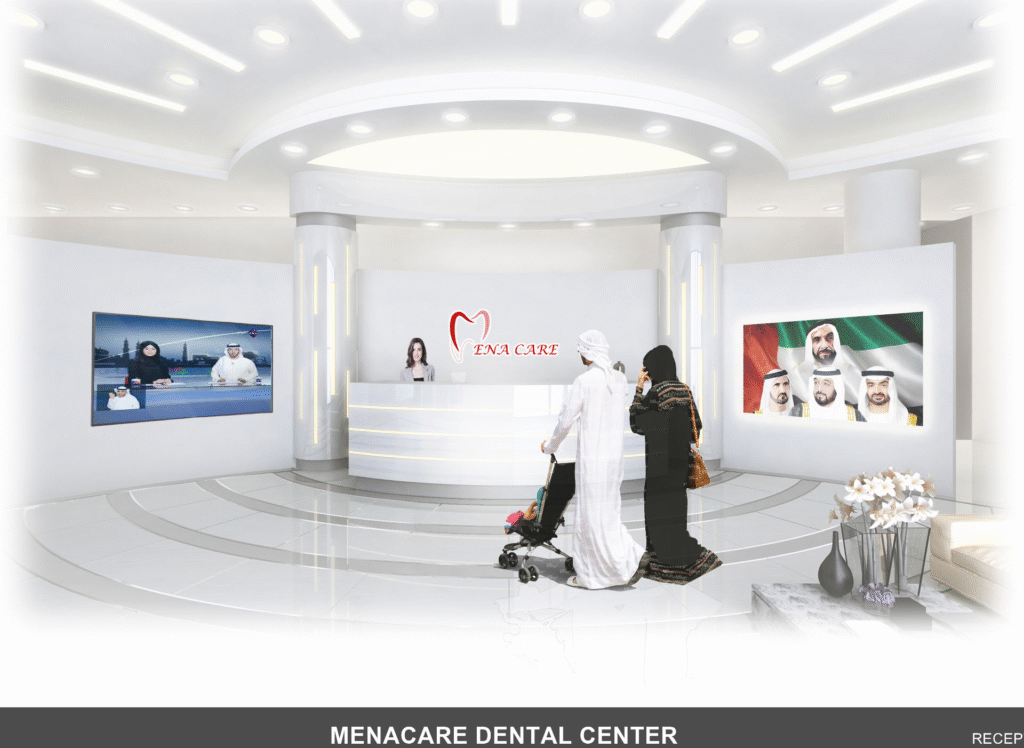
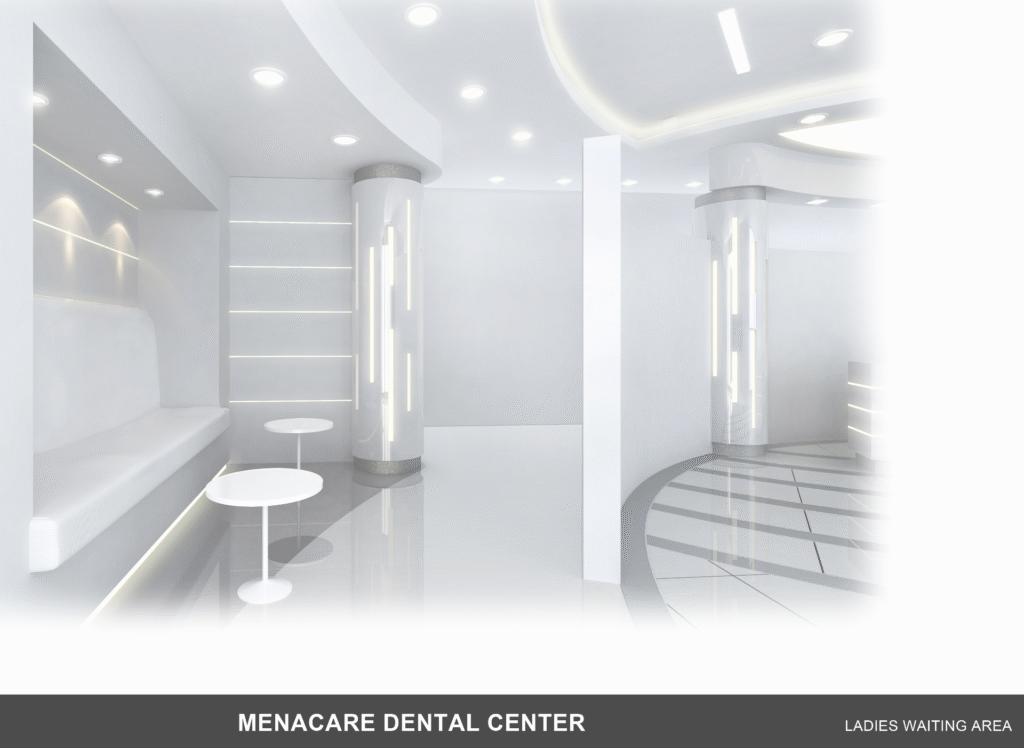
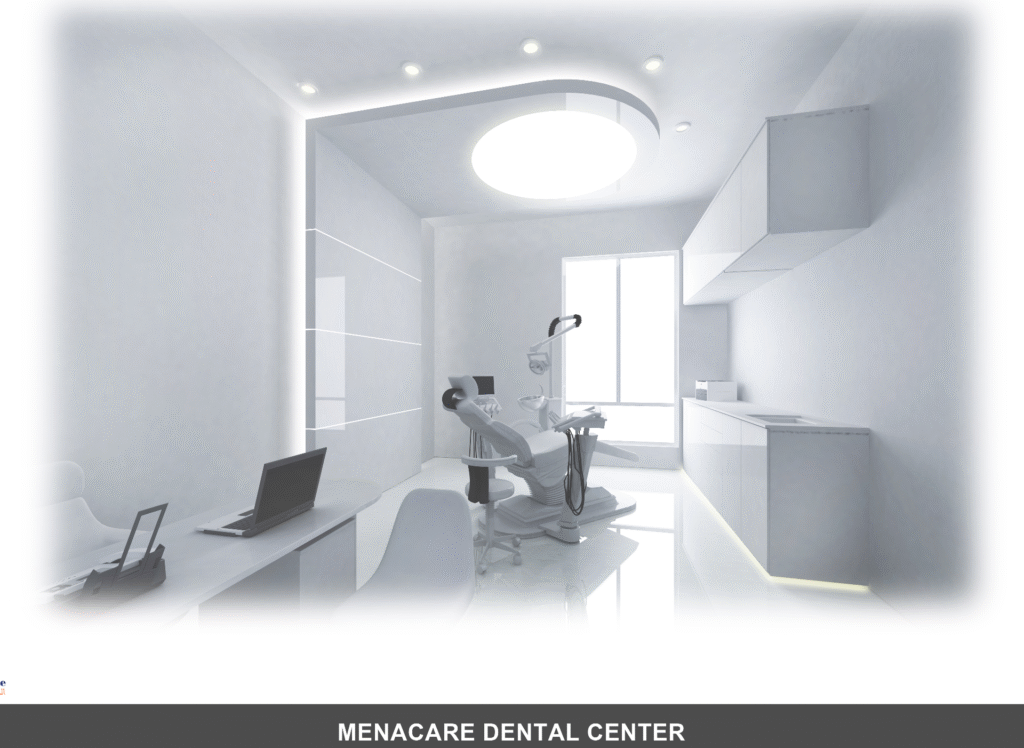
The design aesthetic appears to be Modern, Clean, and Patient-Centric. The overall goal is likely to create a calming and professional environment that reduces patient anxiety, a key consideration for dental and medical centers.
1. Aesthetic and Core Concept
- Style: Modern Minimalism with a focus on hospitality-like comfort.
- Atmosphere: Serene, hygienic, and welcoming. The use of warm wood tones juxtaposed with clean white surfaces achieves a balance between clinical standards and a relaxing patient experience.
- Key Design Elements: Emphasis on natural light (or simulated daylight), smooth, easy-to-clean surfaces, and streamlined, non-cluttered spaces.
2. 🧱 Materials, Finishes, and Color Matching
Based on typical high-end dental center fit-outs and the visual cues in the photos, here are the likely materials and the color strategy:
| Area | Material / Finish | Color / Tone Match | Design Rationale |
| Flooring | Large-format Porcelain or Ceramic Tiles (high-gloss or matte), often in light neutral shades. | Light Grey / Off-White or a soft beige for a clean, seamless look. | Durability, ease of sanitation, and reflecting light to brighten the space. |
| Wall Cladding | Laminate or Veneer Panels (wood-look or solid color), Acrylic solid surface (e.g., Corian) for reception desks. | Warm, light-toned wood (e.g., Maple, light Oak) and Crisp White. | Wood adds warmth to counteract the clinical feel; White ensures hygiene and professionalism. |
| Ceiling | Gypsum Board (False Ceiling) with integrated lighting. | Pure White or very light neutral. | Allows for hidden utilities and seamless integration of downlights and linear fixtures for a clean, modern look. |
| Seating/Upholstery | Durable, anti-microbial leatherette or high-performance fabric. | Soft, calming colors like light grey, muted blue, or pale green/teal (as an accent). | Comfort for patients; calming colors reduce anxiety. |
| Joinery/Cabinetry | High-pressure Laminate (HPL) or Melamine on MDF/Plywood; often with soft-closing hardware. | White for sterility (treatment rooms) and Wood-look for warmth (waiting/reception). | High durability, resistance to chemicals, and ease of cleaning for clinical environments. |
Color Matching Strategy:
The scheme follows a Cool/Warm Contrast.
- Cool Base: White (walls, ceilings) and Grey (floors, occasional accents) establish a foundation of hygiene, brightness, and professionalism.
- Warm Accent: Natural Wood Tones (reception desk, wall features, doors) are strategically placed to introduce warmth, comfort, and an inviting, non-clinical atmosphere, promoting a sense of well-being (biophilic design element).
- Brand Pop: A Muted Accent Color (like blue or teal, which often symbolizes trust and calm in healthcare) may be used sparingly in upholstery or small decorative items to reinforce the brand identity.
3. 🛠️ Scope of Work: How We Do Work
A dental center fit-out and design project typically follows these sequential phases:
- Concept & Design Development:
- Space Planning: Creating efficient layouts for the reception, waiting area, consultation rooms, treatment rooms, sterilization area, offices, and restrooms, ensuring compliance with local health authority regulations.
- 3D Rendering: Creating realistic visuals to approve the design, materials, and color scheme.
- Technical Drawings: Producing detailed Architectural, MEP (Mechanical, Electrical, Plumbing), and Joinery drawings.
- Authorities Approval & Procurement:
- Regulatory Submission: Submitting plans for approval by relevant health bodies (e.g., DHA, HAAD) and civil defense/municipality.
- Material Sourcing: Sourcing specialized, high-grade, hygienic, and durable materials (e.g., anti-microbial surfaces, medical-grade flooring).
- Fit-Out & Construction:
- MEP & HVAC Installation: Installing medical-grade ventilation (critical for dental areas), specialized lighting (task and ambient), and necessary plumbing for dental units.
- Partitions & Ceilings: Building dry-wall partitions and the gypsum false ceilings.
- Finishes: Installing flooring, wall cladding (wood panels, paint), doors, and built-in joinery (cabinets, reception desk).
- FF&E (Furniture, Fixtures, & Equipment): Installing dental units, sterilizers, and loose furniture (waiting area seating).
- Handover & Certification:
- Snagging & Rectification: Final inspections and corrections.
- Final Approvals: Obtaining final health and occupancy permits.
To attract patients and rank highly on search engines for a dental center, you need a mix of transactional (high intent) and location-based keywords. Use these terms naturally on your website (homepage, service pages, and blog):
| Example for MenaCare Dental Center | Placement Strategy | |
| High-Intent/Transactional | Dental Implants, Invisalign, Teeth Whitening, Hollywood Smile, Root Canal Specialist, Pediatric Dentistry. | Dedicated service pages, headlines ($\mathrm{H1}$, $\mathrm{H2}$), and page titles. |
| Location-Based | Dentist in Abu Dhabi, Dental Clinic near me, Best Dentist in Al Reem Island, MenaCare Dental Center Abu Dhabi. | Google My Business (Profile Name/Description), contact page, and website footer. |
| Problem/Urgency | Emergency Dentist Abu Dhabi, Tooth Pain Relief, Dental Crown Repair, Chipped Tooth Treatment. | Blog content, emergency service page, and clear call-to-action buttons. |
| Ambiance/Design | Luxury Dental Clinic, Comfortable Dentist Office, Modern Dental Center Design. | ‘About Us’ page and visual gallery descriptions (use in alt text for images). |