
Anfasic Dokhoon Retail Design
By DLD Service Center
Anfasic Dokhoon Retail Design and Fit-Out Overview
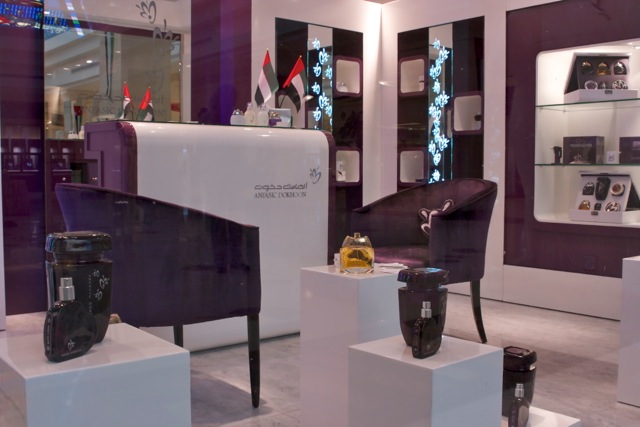
The design for the Anfasic Dokhoon spaces presents a modern, luxurious, and clean aesthetic with a focus on product presentation. The brand identity is clearly communicated through a consistent use of color and stylized fixtures.
Key Design Features:
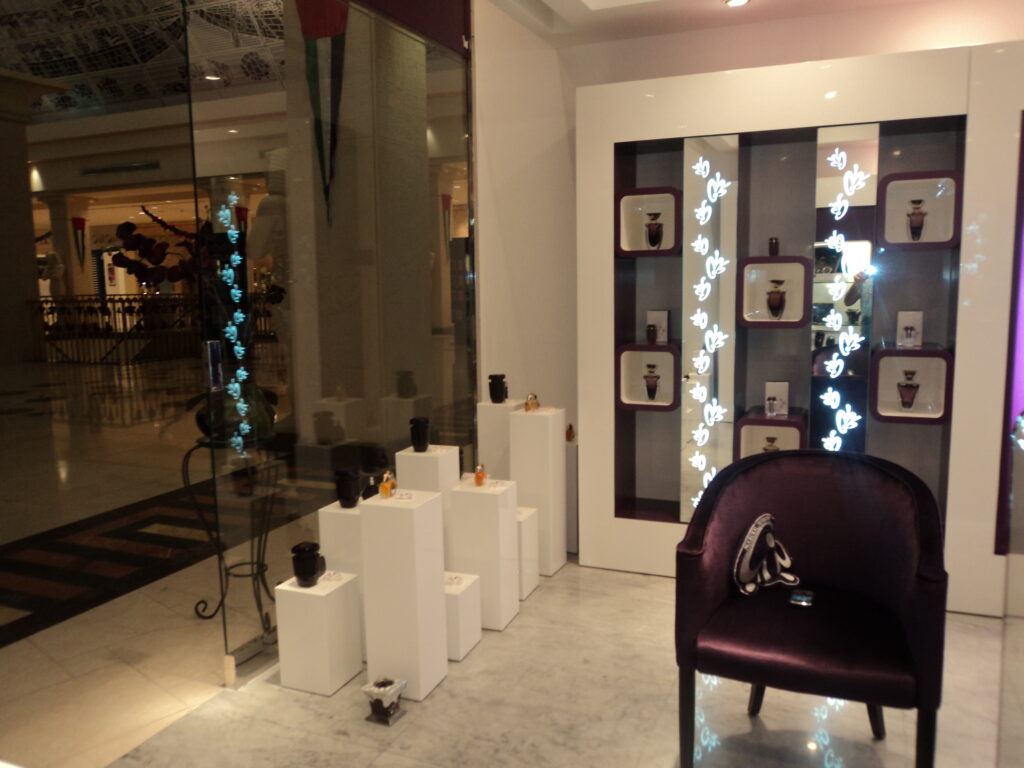
- Retail Environment: The spaces are bright, open, and inviting, with a contemporary feel. The primary focus is on the display of high-end fragrance and incense products.
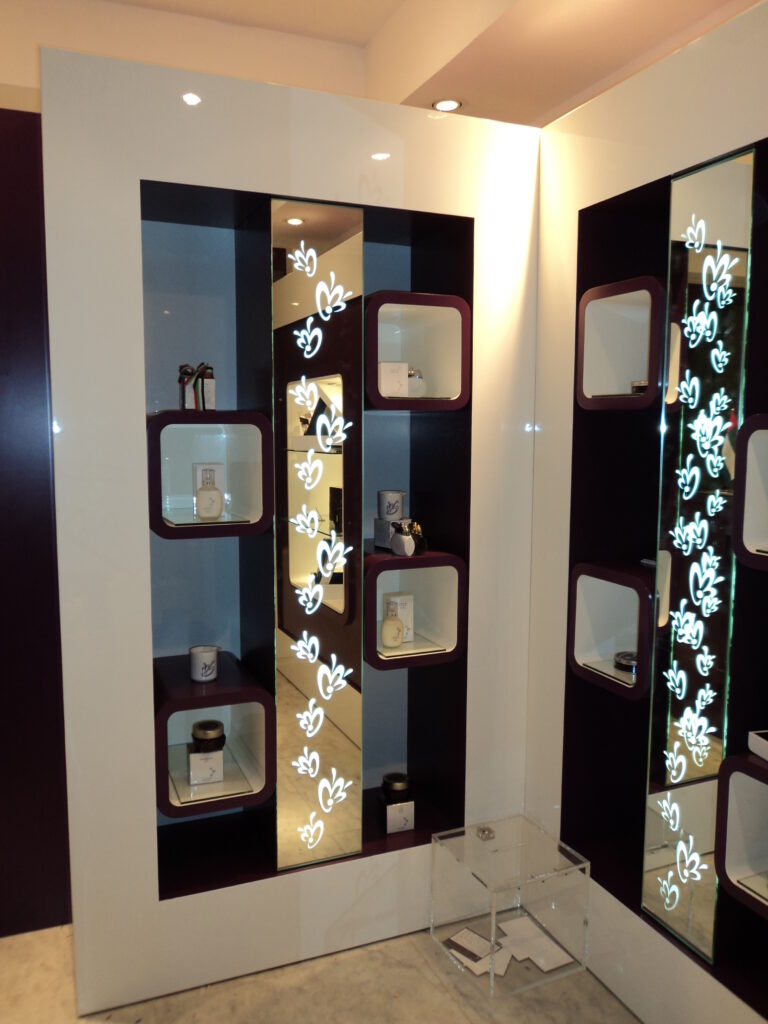
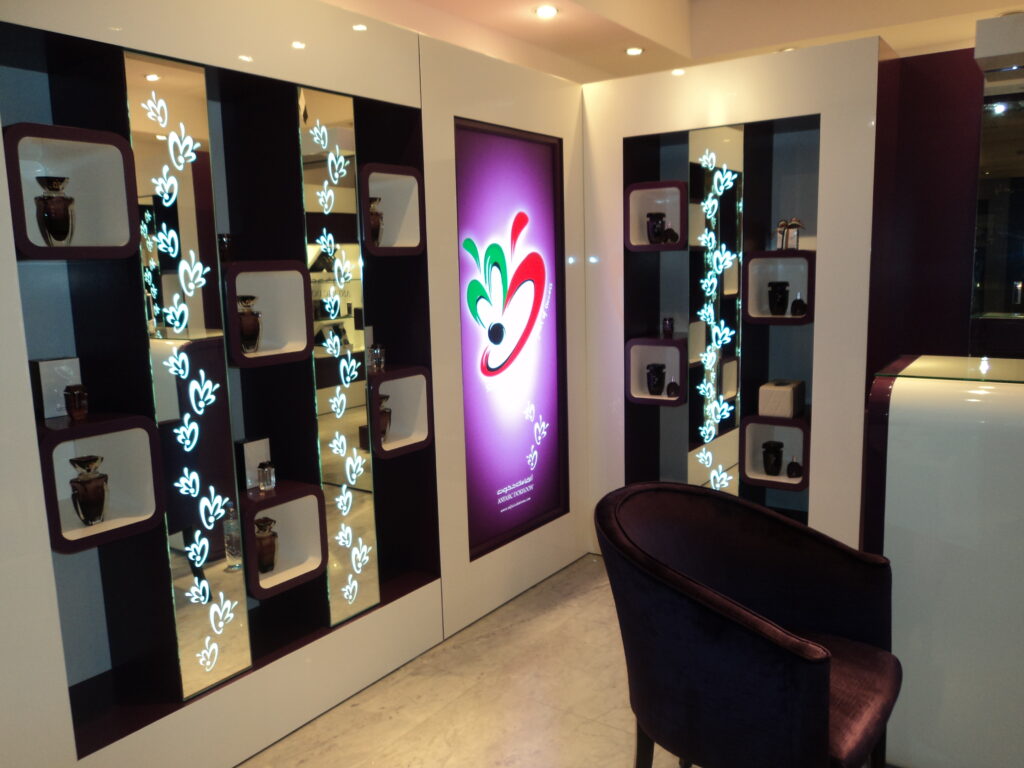
- Fixtures and Displays: Products are showcased on a combination of sleek, white display pedestals and built-in, recessed shelving units, often framed in the primary accent color.
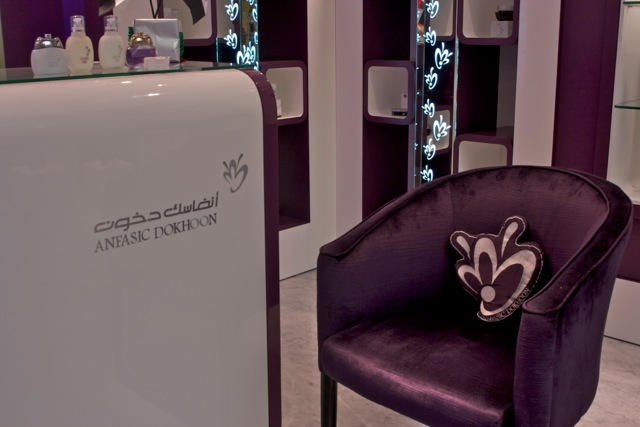
- Seating Area: In the larger store (
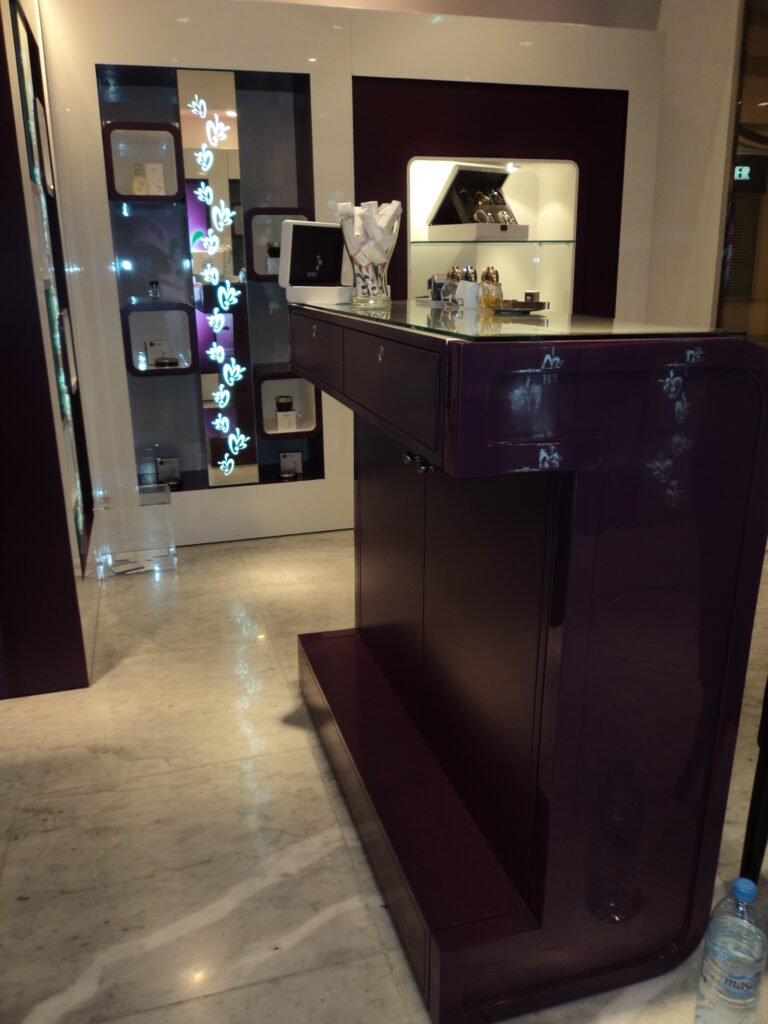
3.jpg), a small, intimate seating area with plush velvet-upholstered armchairs suggests a personalized or consultative sales experience. - Counters: A prominent, centrally located white and purple reception/sales counter serves as a focal point.
- Branding: The brand name and logo are prominently displayed on exterior signage, counters, and in-store graphics.
Materials and Color Matching
Primary Color Palette: 🎨
The design relies on a striking contrast and sophisticated color scheme:
| Color | Role | Application/Effect |
| White/Off-White | Base/Primary | Walls, ceilings, flooring (polished marble/tile), main counter, and product display pedestals. Creates a bright, clean, and modern foundation. |
| Deep Purple/Aubergine | Accent/Brand | Feature walls, shelving frames, counter trim, seating upholstery, and backdrops for product displays. This is the signature brand color, conveying luxury and mystique. |
| Silver/Chrome | Metallic Accent | Signage lettering, lighting fixtures, and display case trim. Adds a touch of modern, reflective sheen. |
Materials Used: 🛠️
- Joinery/Casework: High-gloss laminate or painted MDF/wood is used for the display units and counters, offering a sleek, easy-to-clean finish.
- Flooring: Polished white or light grey marble/porcelain tile contributes to the upscale, clean atmosphere.
- Upholstery: Deep purple velvet or suede for the armchairs (in
3.jpg) adds a luxurious tactile element. - Lighting: Recessed downlights (spotlights) and integrated LED lighting (often cool-toned or blue, visible in
3.jpgandDSC07284.jpg) are crucial for highlighting products and illuminating the store. - Signage: Acrylic or metal lettering on a dark background for the illuminated exterior sign.
How We Do Work (Fit-Out Process)
The fit-out process for a retail space like Anfasic Dokhoon typically follows these steps:
- Concept & Design Development: Finalize the design (layouts, elevations, 3D renders), select all materials and finishes (specifications), and obtain brand approval.
- Permitting & Approvals: Secure necessary approvals from landlords/malls and local authorities (e.g., Civil Defense, Municipality).
- Procurement & Fabrication (Off-Site): Order long-lead items (flooring, lighting) and begin fabrication of custom joinery (counters, display units) in the workshop.
- Site Preparation (On-Site): Demolition (if applicable), mechanical, electrical, and plumbing (MEP) first-fix, and internal partitioning.
- Finishes Installation: Install flooring, ceiling, wall coverings, and MEP second-fix (lighting, power outlets, HVAC terminals).
- Joinery Installation: Deliver and install all custom-made fixtures (counters, shelving, display pedestals).
- Final Touches: Install graphics, signage, furniture (seating), and visual merchandising elements.
- Handover & Inspection: Final inspection by the client and relevant authorities, followed by project handover.
Planning a fragrance shop, boutique or showroom? Explore our retail design and fit-out services and contact DLD about your project.