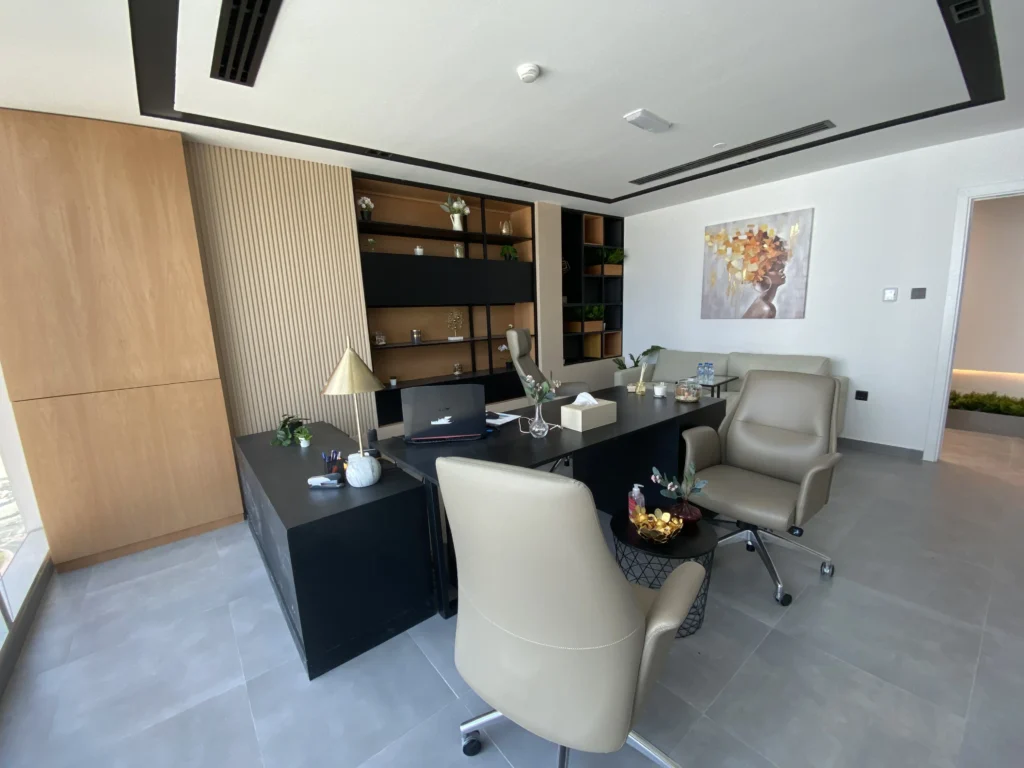
Project Overview:
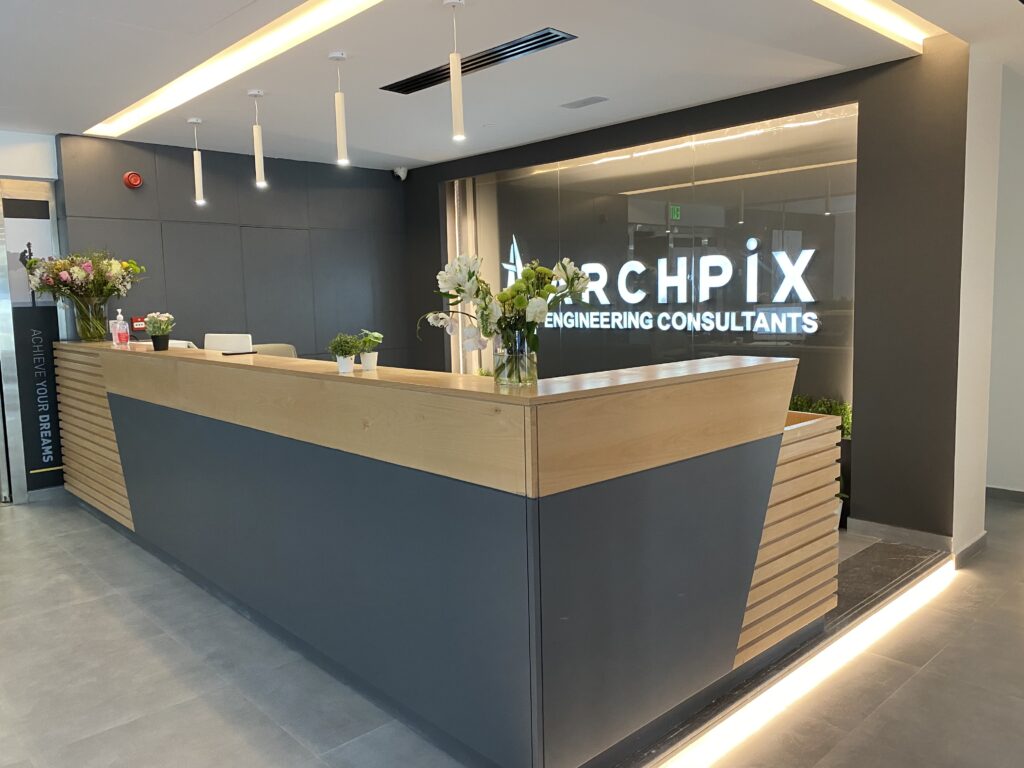
Archpix Engineering Consultants Reception
Below is our office design and fit-out project for Archpix Engineering Consultants, from concept through to handover.
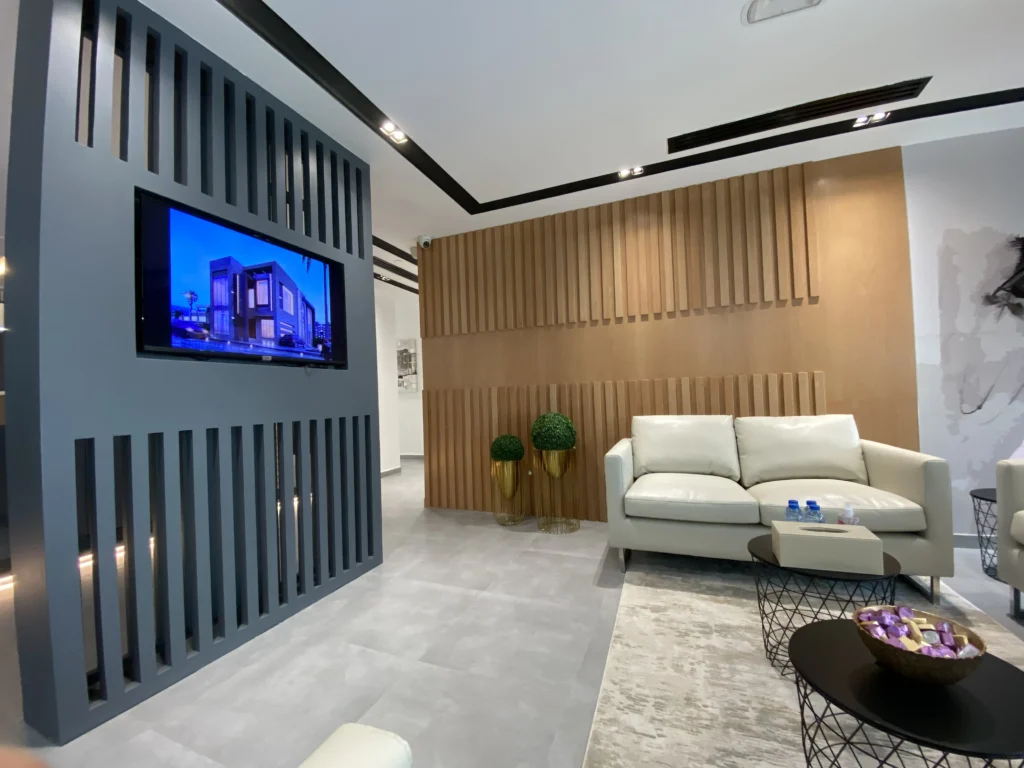
The primary objective for this reception area was to create a first impression that reflects Archpix’s professionalism, modern engineering expertise, and design sensibility. We focused on blending strong corporate identity with a welcoming atmosphere.
1. Design Concept: Corporate Sophistication
We achieved a balanced look using contrasting textures and materials:
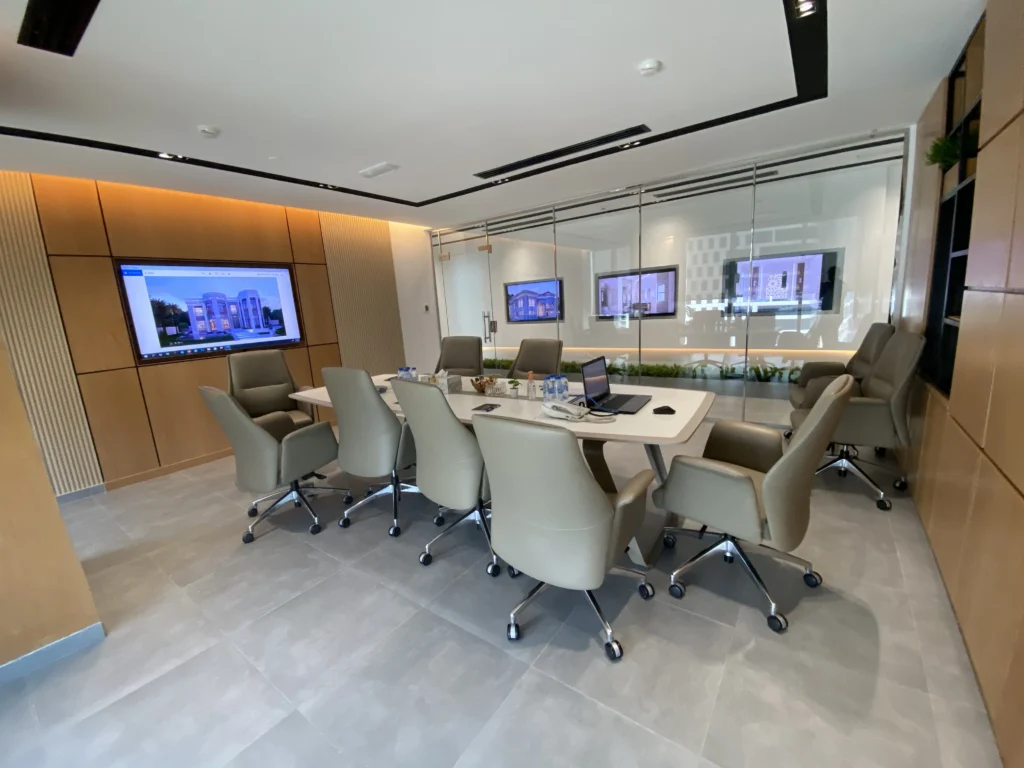
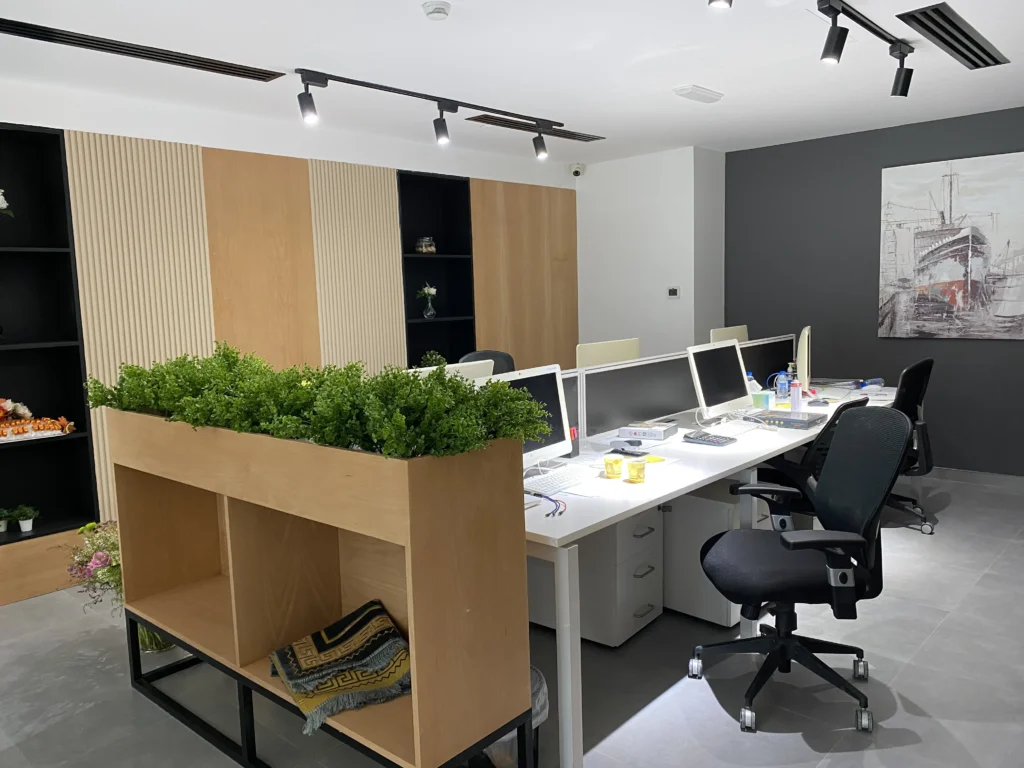
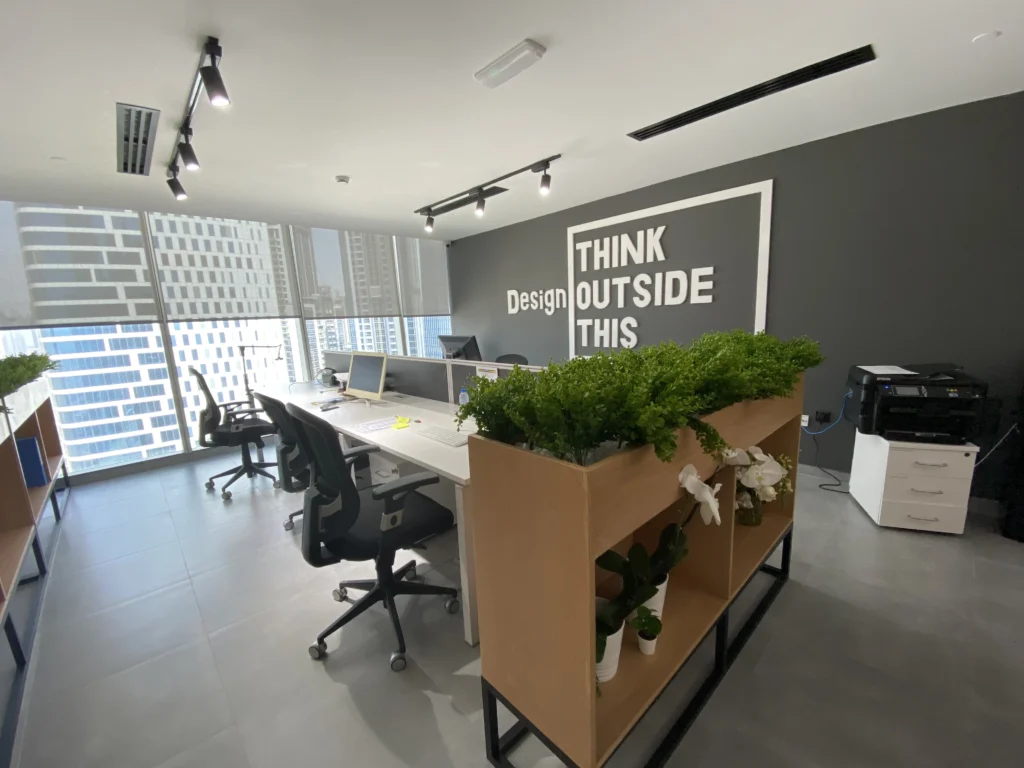
- Color Palette: The design is anchored in a professional contrast between dark charcoal gray and light natural wood. The gray conveys stability and corporate strength, while the wood introduces necessary warmth and approachability.
- Clean Lines and Minimalism: The overall aesthetic is clean and modern, avoiding clutter to reinforce the precision associated with an engineering consultant firm.
- Strategic Lighting: We used three key lighting types to define the space:
- Ambient Perimeter Lighting: The recessed LED strip lighting tracing the base of the reception desk creates a floating effect and modern visual interest.
- Task/Accent Lighting: The long, cylindrical pendant lights over the desk add vertical dimension and focused light where needed.
- Feature Lighting: The illuminated backlit Archpix logo serves as the focal point, ensuring maximum brand impact.
2. Fit-out Highlights and Functional Elements
The execution prioritized durable materials, streamlined workflow, and visual branding:
- The Reception Desk: This is the centerpiece. We integrated two-tone materials—durable gray for the base and a natural wood top for the transaction surface—combining professionalism with human-scale warmth. The horizontal wood slat detailing on the front adds texture and high-quality craftsmanship.
- Branding Wall: The back wall features a large glass partition with the company name, “ARCHPIX ENGINEERING CONSULTANTS,” dramatically backlit. This approach is highly modern and instantly communicates the firm’s identity and authority.
- Aesthetic Continuity: The consistent use of the dark gray on the walls and the floor tiles creates a cohesive and grounded environment, providing a perfect backdrop for the featured elements like the desk and the brand signage.
- Subtle Messaging: The vertical banner near the desk, “ACHIEVE YOUR DREAMS,” adds a motivational and aspirational touch without compromising the professional tone.
3. Delivering the Vision
As DLD Project Management, we delivered a reception space that is:
- Impactful: It establishes a strong, memorable first impression for all visitors.
- Functional: The desk design supports seamless staff operations while presenting a clean face to the customer.
- Brand-Aligned: The blend of technology (lighting, glass) and solid materials (wood, gray paneling) perfectly reflects a sophisticated engineering consultancy.
🏢 Design & Fit-out Overview
Modern Design Style and Materials
The current trend for commercial spaces, particularly offices, leans toward Modern or Contemporary Design with a focus on biophilic (incorporating natural elements) and ergonomic solutions.
- Key Materials:
- Flooring: Carpet tiles , polished concrete, or luxury vinyl tile (LVT)
- Walls/Partitions: Glass partitions (clear or frosted) for open feel and natural light, drywall with paint or textured finishes, and acoustic panels (often fabric-wrapped) in meeting rooms.
- Furniture & Joinery: High-density laminate (HPL) or Melamine Faced Chipboard (MFC) for cost-effective desks and cabinetry, sometimes with solid wood accents (like teak or oak veneer) for premium areas. Steel or powder-coated metal for desk frames and shelving.
- Acoustics: Acoustic ceiling baffles, wall panels, and noise-dampening fabrics on furniture.
Color Matching and Scheme
A modern color scheme should promote focus, clarity, and comfort.
| Element | Suggested Color/Finish | Color Matching Strategy (Tonal/Contrast) |
| Primary Palette (Walls/Base) | Neutral Base: White, Light Grey, Beige/Off-White. | Provides a clean, minimalist backdrop that makes the space feel larger and brighter. |
| Secondary Palette (Flooring/Desks) | Earthy Tones: Medium Grey, Warm Wood (e.g., Oak, Walnut), Taupe. | Adds warmth and grounding. Wood and medium grey create a natural contrast with the white walls. |
| Accent Colors (Acoustic Panels/Seating) | Saturated Pops: Navy Blue, Forest Green, Yellow, or your Brand Color. | Used sparingly to create focal points (e.g., in a reception or breakout area). These add energy and help with wayfinding. |
| Metal Finishes | Matte Black, Brushed Steel, or Chrome. | Sleek, modern hardware that complements the neutral and wood tones with a subtle industrial contrast. |
🔨 Fit-out Work Process (Define, Design, Deliver)
A typical commercial fit-out follows these stages:
- Define (Pre-Design):
- Briefing & Consultation: Understand client needs, business goals, and budget.
- Space Planning: Conduct a technical survey, create 2D layouts and block planning for space efficiency and flow.
- Design (Concept & Detail):
- Concept Design: Develop the aesthetic, color schemes, and material palette (color matching is finalized here).
- Technical Design: Produce detailed 3D renders, working drawings, MEP (Mechanical, Electrical, and Plumbing) plans, and get necessary permits.
- Costing & Procurement: Finalize bill of quantities and secure all materials, furniture, and fittings.
- Deliver (Construction & Handover):
- Construction & Installation: Implement the CAT A (core systems like AC, electrics) and CAT B (finishes, partitions, furniture, decor) fit-out works. This is where the actual building and installation happen, following the detailed material and color specifications.
- Quality Control & Snagging: Final inspection and addressing minor defects.
- Handover: Final client sign-off and move-in.
To drive traffic to your website, you need a mix of general, long-tail, and local keywords. Focus on Commercial and Office design, as that appears to be your focus.
| Keyword Type | Example Keywords | Purpose |
| Short-Tail (High Competition) | Interior Design, Office Fit Out, Commercial Interiors | Establishes broad relevance. |
| Long-Tail (Lower Competition, High Intent) | Modern Office Interior Design Services, Commercial Fit Out Company near me, Office Renovation Contractor | Attracts clients with specific needs who are further down the buying path. |
| Location-Specific (Crucial for Local Business) | Office Fit Out Company Dubai (or your city), Best Interior Designers [Your City], Commercial Renovation Services [Area] | Targets users in your service area. |
| Service-Specific | CAT B Fit Out, Acoustic Office Solutions, Bespoke Joinery & Furniture, Ergonomic Office Design | Highlights your specific expertise. |
This video provides an overview of office design stages, which directly relates to the fit-out work process.