Building Entrance And Lobby
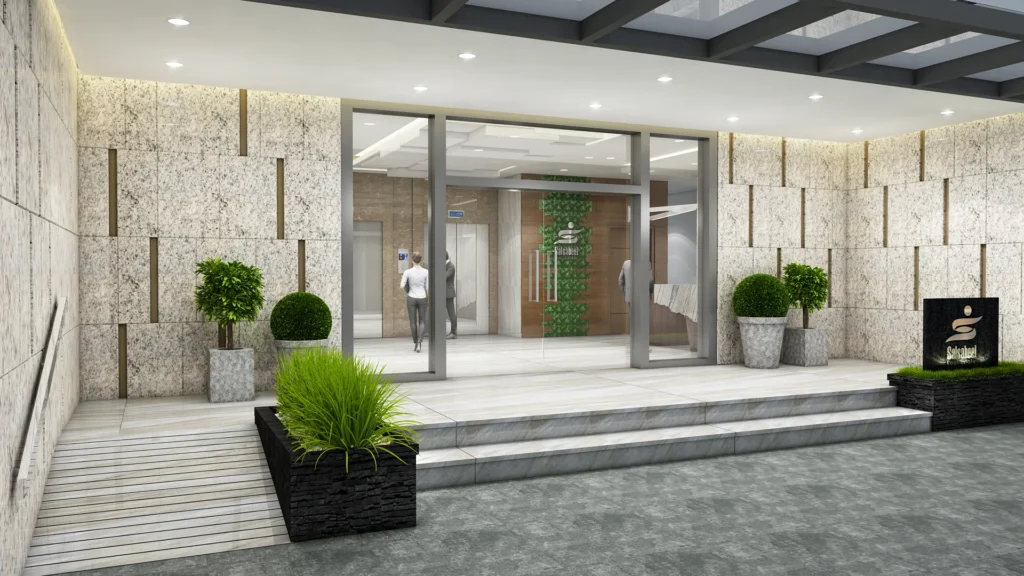
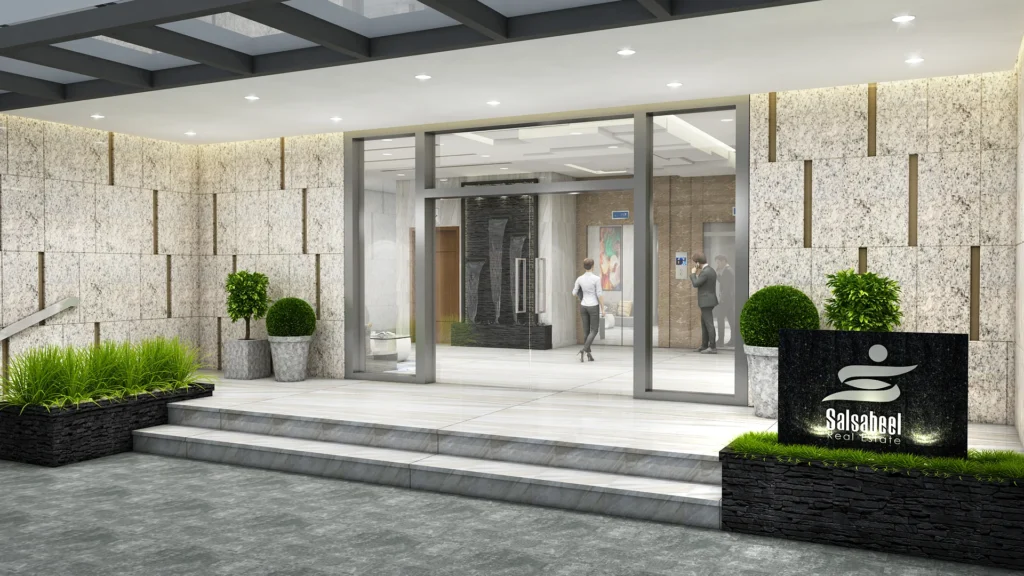
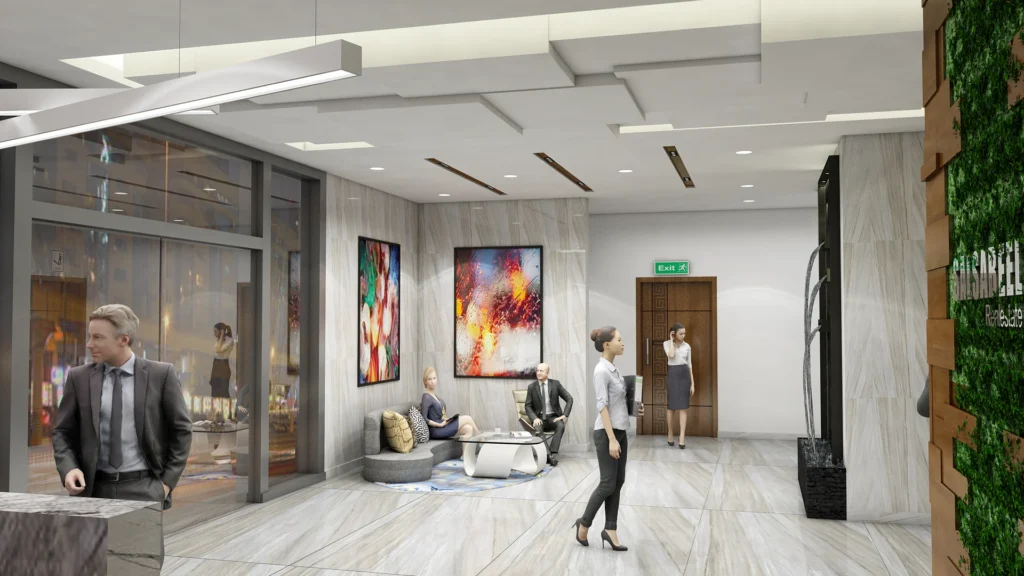
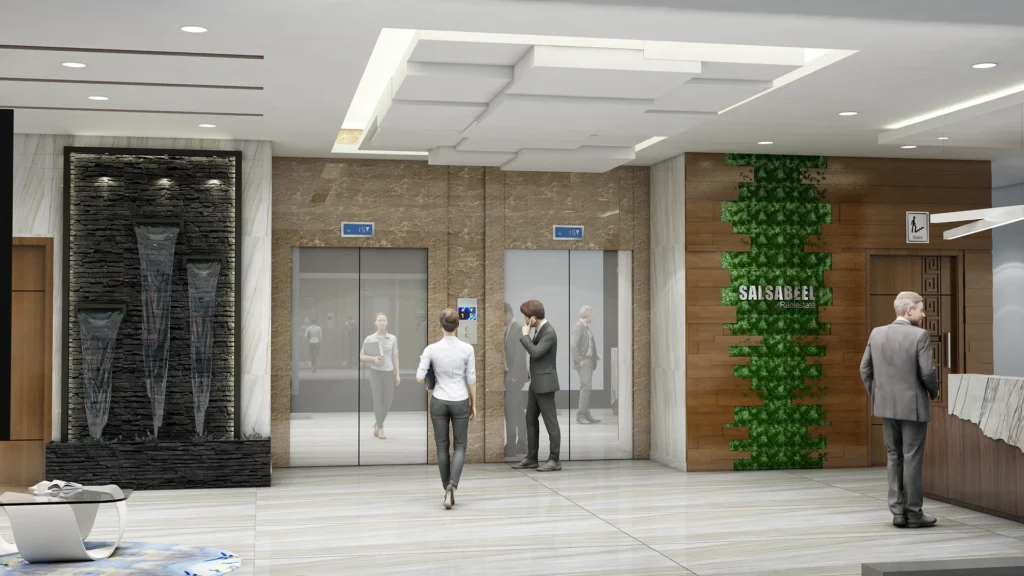
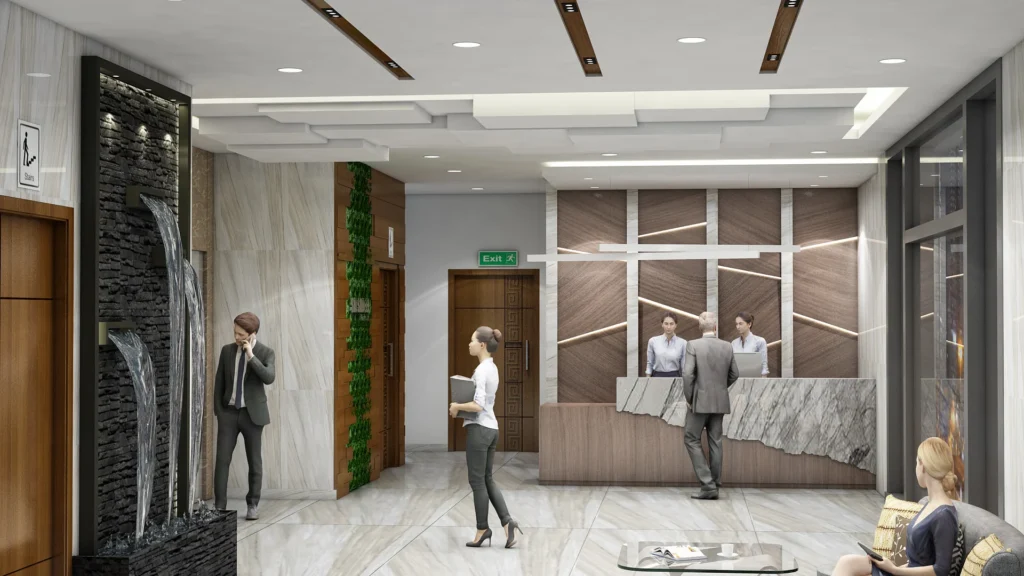
Your building entrance and lobby serve as the first physical impression of your brand, making the design and fit-out critical. Based on current high-end commercial trends, the design should focus on sophistication, functionality, and employee/visitor well-being, often incorporating biophilic design elements.
Design & Fit-Out Overview
- Aesthetic Style: A Modern Minimalist or Luxury Contemporary style is ideal, characterized by clean lines, uncluttered spaces, and a focus on quality materials.
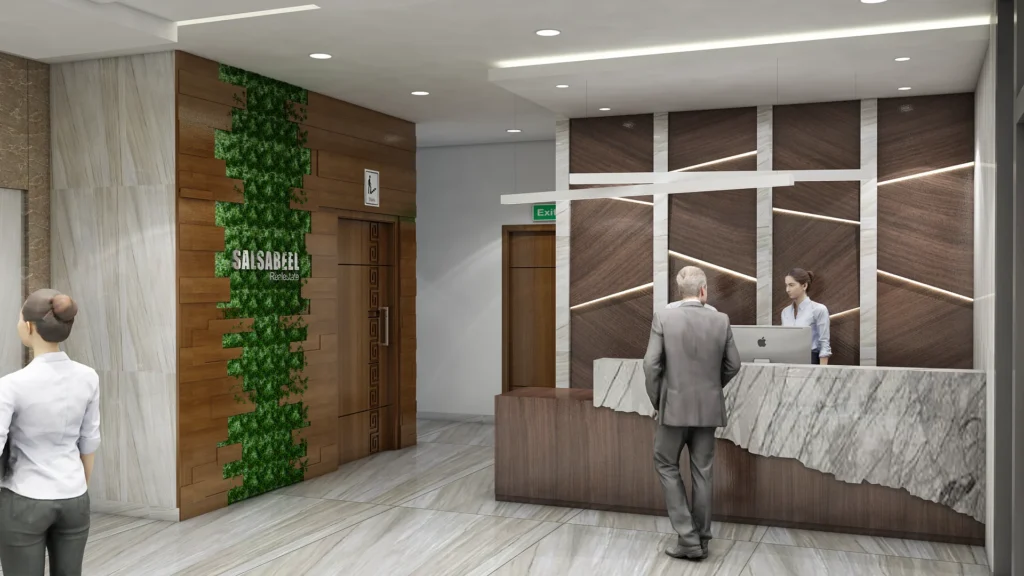
- Spatial Planning: Prioritize clear traffic flow from the entrance to security and vertical transport (elevators). A central reception desk should be the striking focal point.
- Natural Light: Maximize natural light with large glass facades and open layouts. Natural light enhances mood and makes the space feel more spacious and airy.
- Focal Point: Create a signature element, such as a large statement chandelier, a feature wall (like a living green wall or custom stone cladding), or a bespoke, sculptural reception desk.
- Seating Area: Design a comfortable waiting area with high-quality, aesthetically pleasing furniture, often employing soft seating (upholstered chairs and sofas) to ensure visitor comfort.
Materials and Color Matching
The selection of rich textures and high-quality materials is key to achieving a luxurious, professional feel.
| Area | Material Recommendation | Color Matching |
| Flooring | Stone (e.g., polished marble, granite) or High-end Wood (e.g., walnut, oak planks). | Neutral Tones (White, Light Grey, Beige, or Taupe) for the main surface to ensure timeless elegance and reflect light. |
| Walls/Cladding | Wood panels (for warmth), Stone slabs (for high-end drama), Micro-cement/Textured Plaster, or Glass partitions (for transparency). | Neutral Base with Earthy/Natural Accents (the warm tone of wood) or Bold Accent Colors (Deep Blue, Emerald Green, or a branded colour) used sparingly on a feature wall or furniture. |
| Reception Desk | Stone (marble or granite countertop) with a base of Wood or Brushed Metal (brass, stainless steel) for a sleek, contemporary finish. | Contrasting Color/Texture: A dark stone or rich wood to stand out against the light, neutral flooring/walls. |
| Soft Furnishings | Luxury fabrics like leather, velvet, or high-quality textured wool/fabric for seating upholstery. | Jewel Tones (Deep Blue, Forest Green) or muted, sophisticated colors (charcoal, cream) that complement the accent color. |
| Lighting | Metal (Brass, Chrome, or Stainless Steel) for modern fixture designs. LED strips for cove lighting and highlighting features. | Warm White LED lighting is crucial for creating an inviting, non-clinical ambiance, especially on the walls and ceilings. |
How We Do the Work (Fit-Out Process)
The construction and interior work for a high-end corporate lobby typically follows a Category B (CAT B) fit-out process, which involves customizing the space to your specific brand and design.
- Pre-Construction & Design (CAT A/B Planning):
- Concept Development: Finalizing the architectural and interior design with Computer-Aided Drafting (CAD) and Building Information Modeling (BIM).
- Space Planning: Creating a General Arrangement (GA) plan for layout and traffic flow.
- MEP & HVAC: Planning the mechanical, electrical, and plumbing, and heating, ventilation, and air conditioning systems.
- Construction & Infrastructure:
- Demolition/Structural: Preparing the core structure.
- MEP/HVAC Installation: Running the necessary services and ducting, often hidden within the false ceiling (Gypsum or POP).
- Partitioning & Walls: Installing any necessary internal walls, often using acoustic treatments to ensure a quiet, professional environment.
- Interior Finishes (The Fit-Out):
- Surface Application: Installing flooring (marble, wood), wall cladding, and painting.
- Custom Millwork: Fabrication and installation of the bespoke reception desk and any custom cabinetry or paneling.
- Lighting: Installing layered lighting, including recessed, ambient (cove lights), and statement fixtures (chandeliers).
- Furniture, Fixtures, and Equipment (FFE) & Handover:
- Installation: Bringing in and assembling the seating, tables, and decorative elements.
- Branding & Décor: Installing custom signage, digital displays, artwork, and Biophilic elements like planters or a living wall.
- Snagging & Final Clean: A detailed inspection and professional cleaning before final handover.
To ensure a high-ranking page and attract the right target audience (businesses/developers looking for high-end office design), your content should strategically use the following keywords:
| Core Services | Commercial Interior Design, Office Fit-out Services, Corporate Lobby Design, CAT B Fit-out, Building Entrance Renovation |
| Style & Luxury | Luxury Office Design, High-End Commercial Interiors, Modern Lobby Aesthetics, Premium Office Fit-out, Contemporary Office Entrance |
| Design Elements | Biophilic Office Design, Marble Reception Desk, Natural Stone Flooring, Architectural Lighting Design, Custom Wood Paneling, Glass Partition Walls |
| Location (Add as needed) | [City Name] Commercial Interiors, [City Name] Office Design Company, Office Fit-out Specialists [Region] |