Project Overview:
Design & Fit-Out for Alain & Ibn Sina & Alnahdi Pharmacy
Welcome. As Design Line Project Management from the DLD Group, we consider this project a testament to a successful partnership. We translated your vision into a premium, functional reality, and I’m eager to share the details of how we achieved it.
3. Delivering the Vision
As Design Line Project Management, we delivered a reception space that is:
🏢 Design & Fit-out Overview
💊 Pharmacy Design & Fit-out Overview
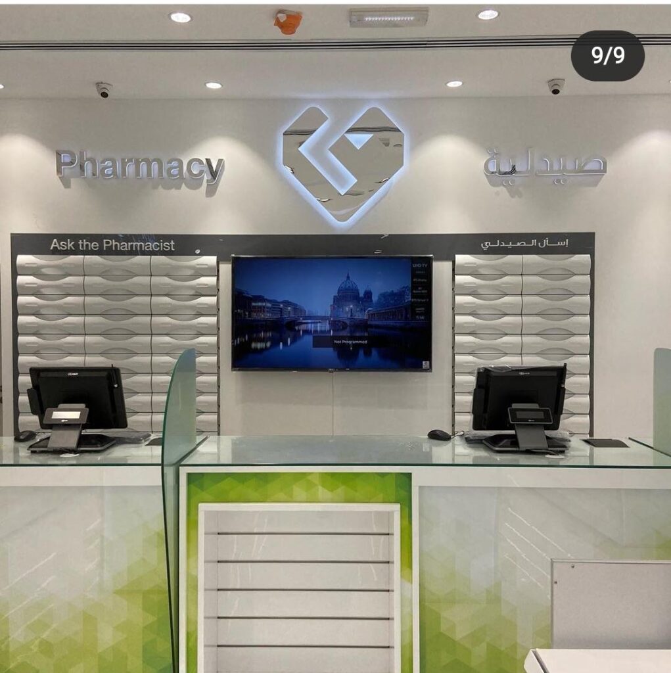
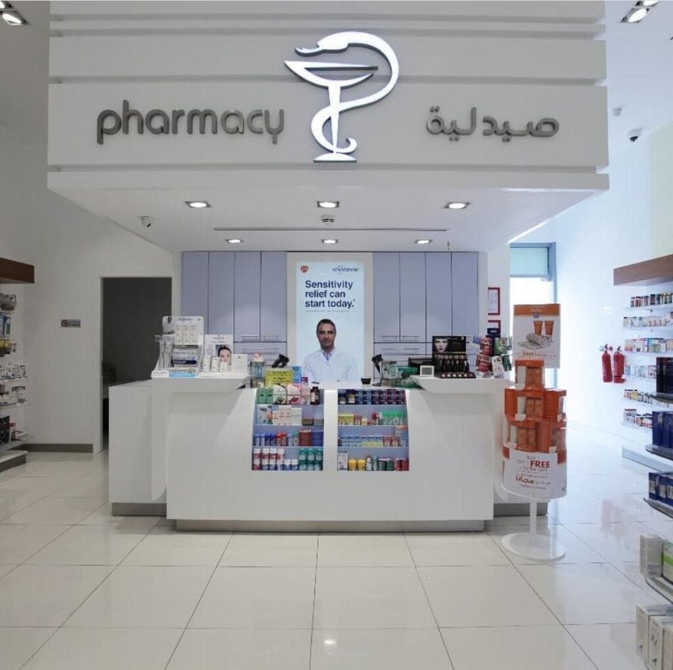
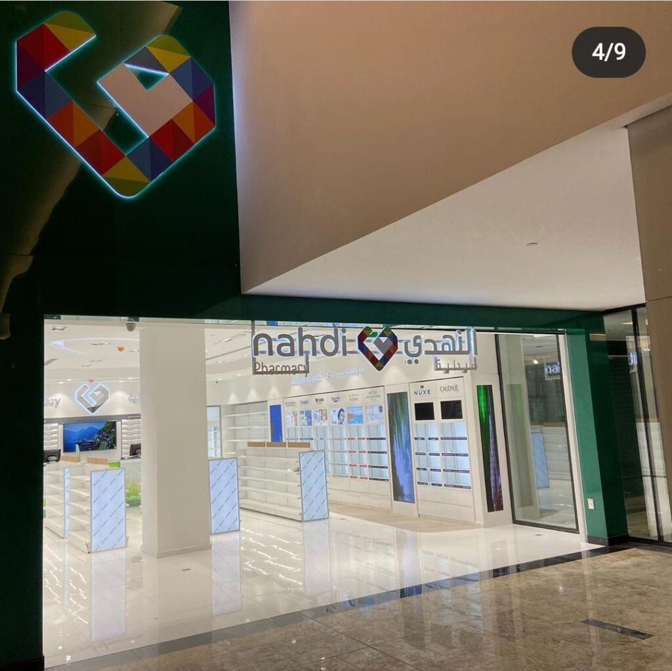
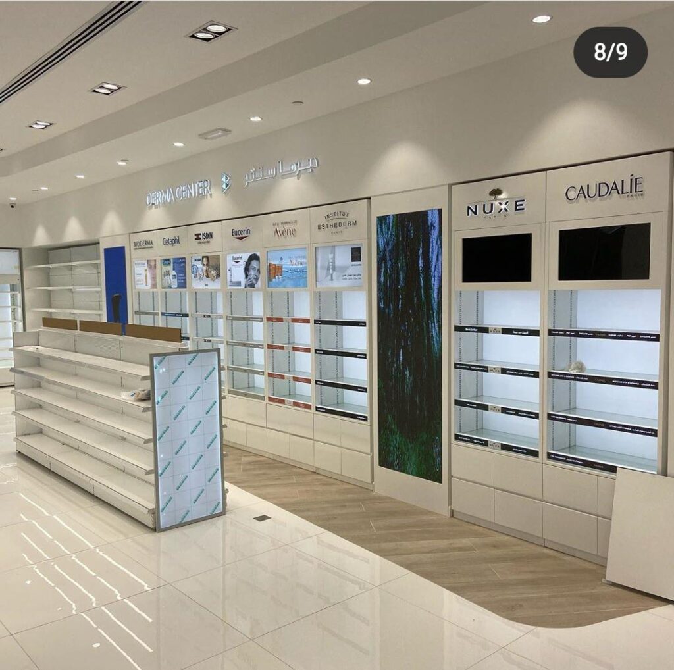
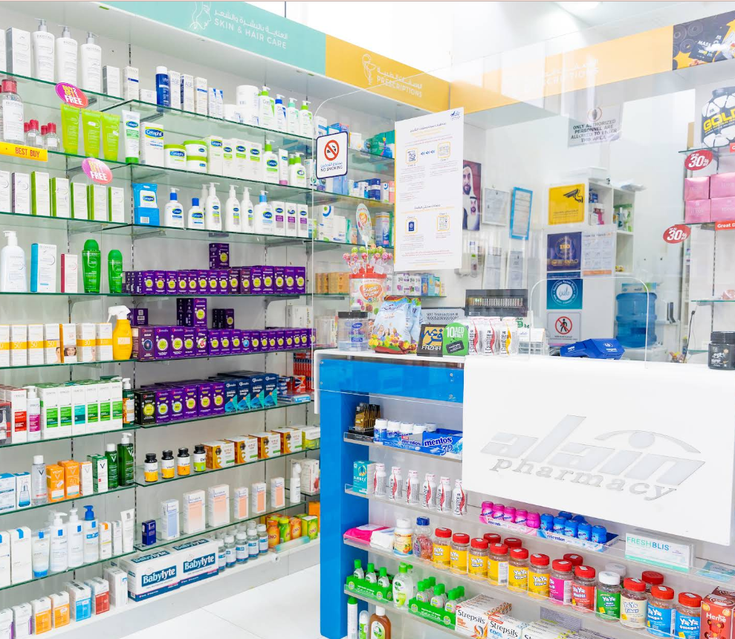
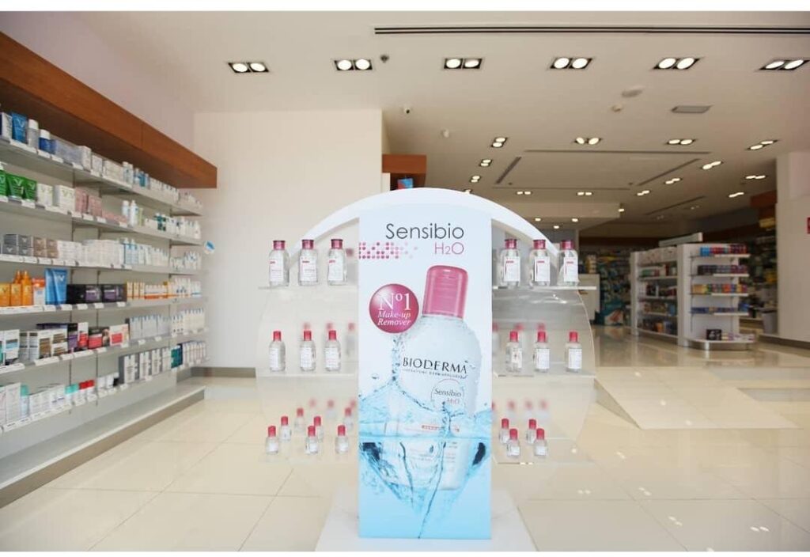
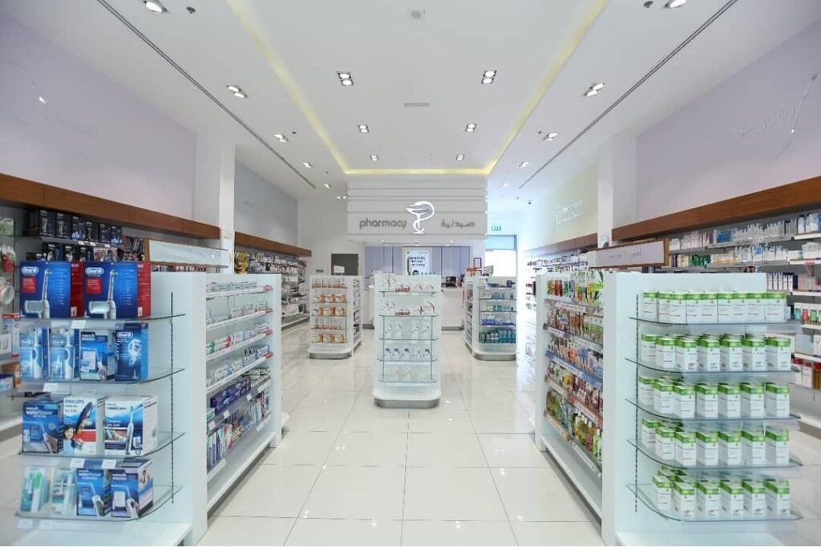
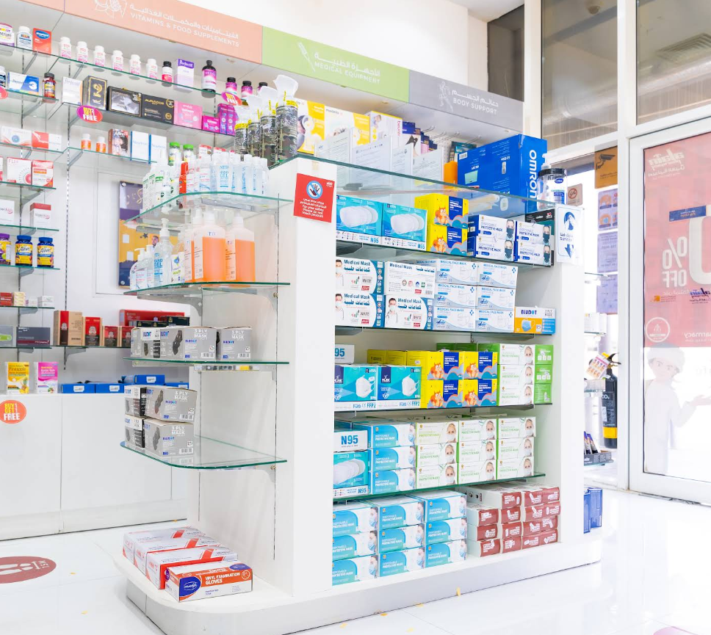
The design presents a modern, bright, and clean aesthetic, prioritizing customer experience and product visibility.
Key Design Elements Observed:
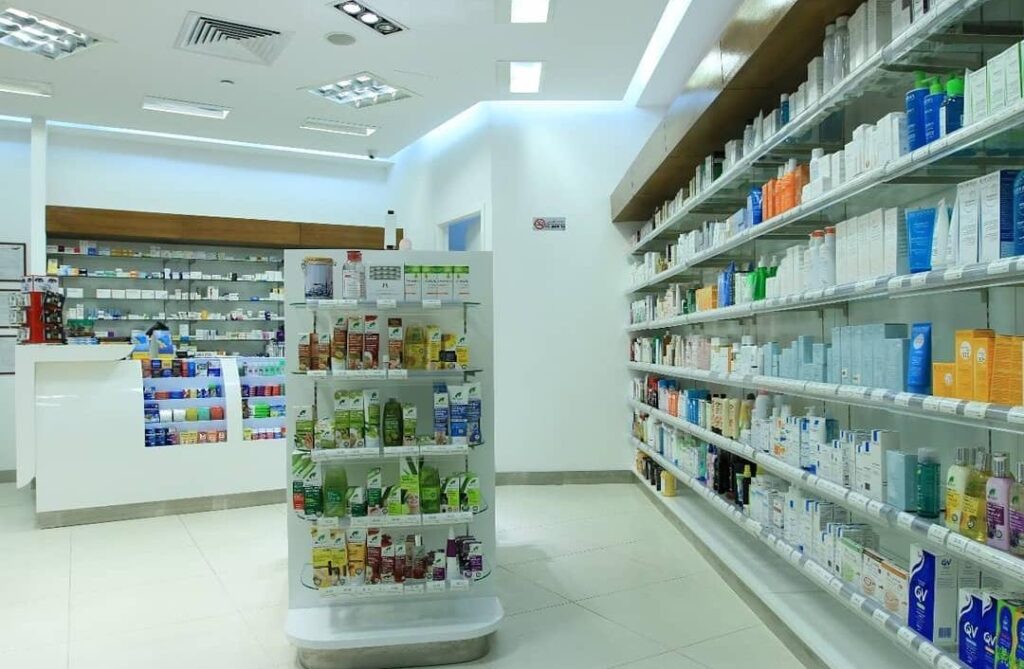
- Overall Atmosphere: Bright, hygienic, and professional. The use of white and clear surfaces contributes to a sense of cleanliness and open space.
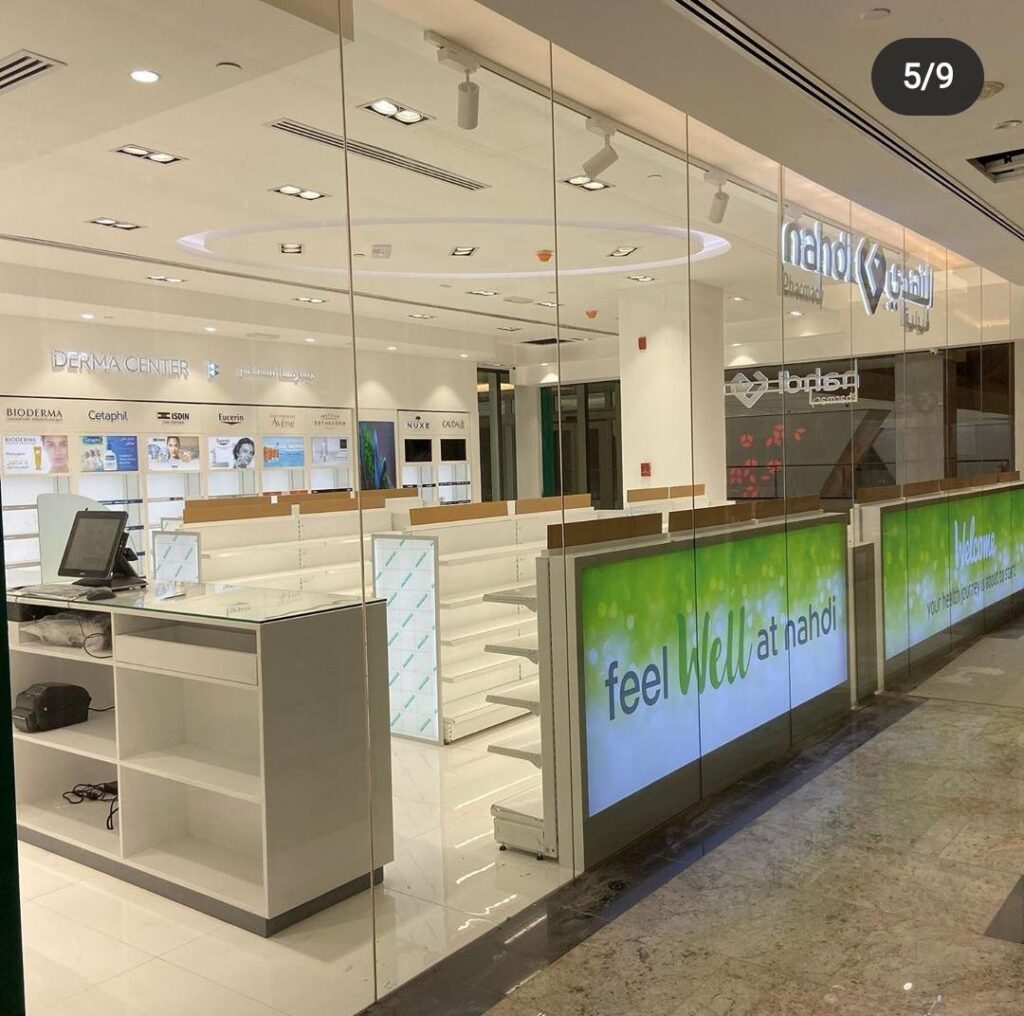
- Lighting: Excellent, with a mix of overhead recessed spotlights and feature lighting. The first image shows a large, circular, illuminated ceiling feature, which acts as a central design element and adds to the upscale feel.
- Flooring: High-gloss, light-colored (likely white or off-white) tiled flooring, which reflects light and enhances brightness.
- Walls: Plain white walls maintain the sterile and clean look.
- Shelving & Display:
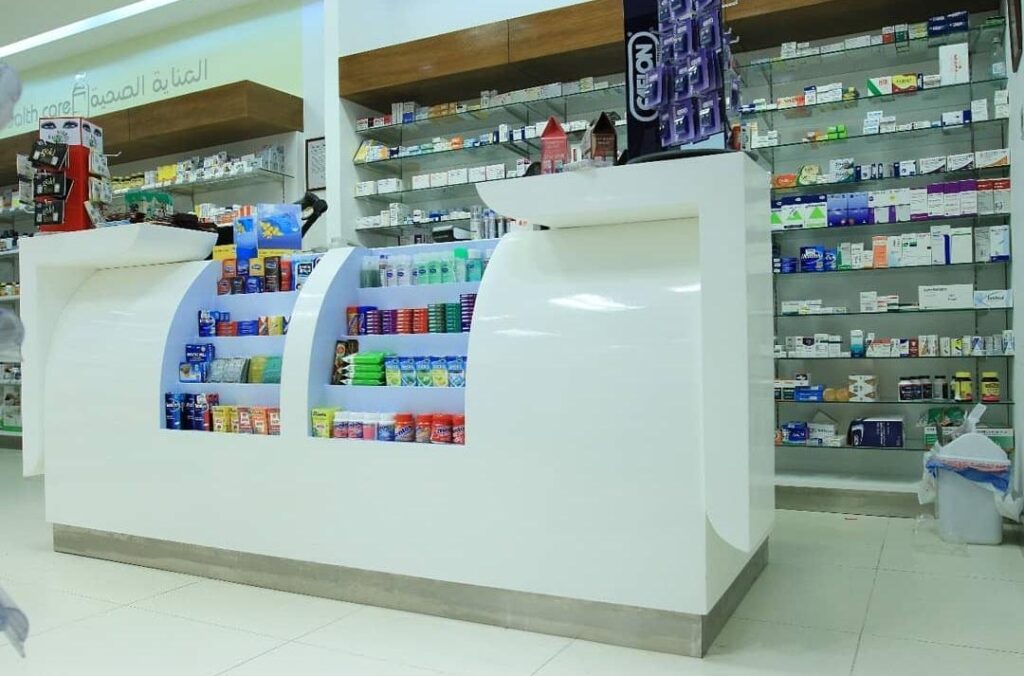
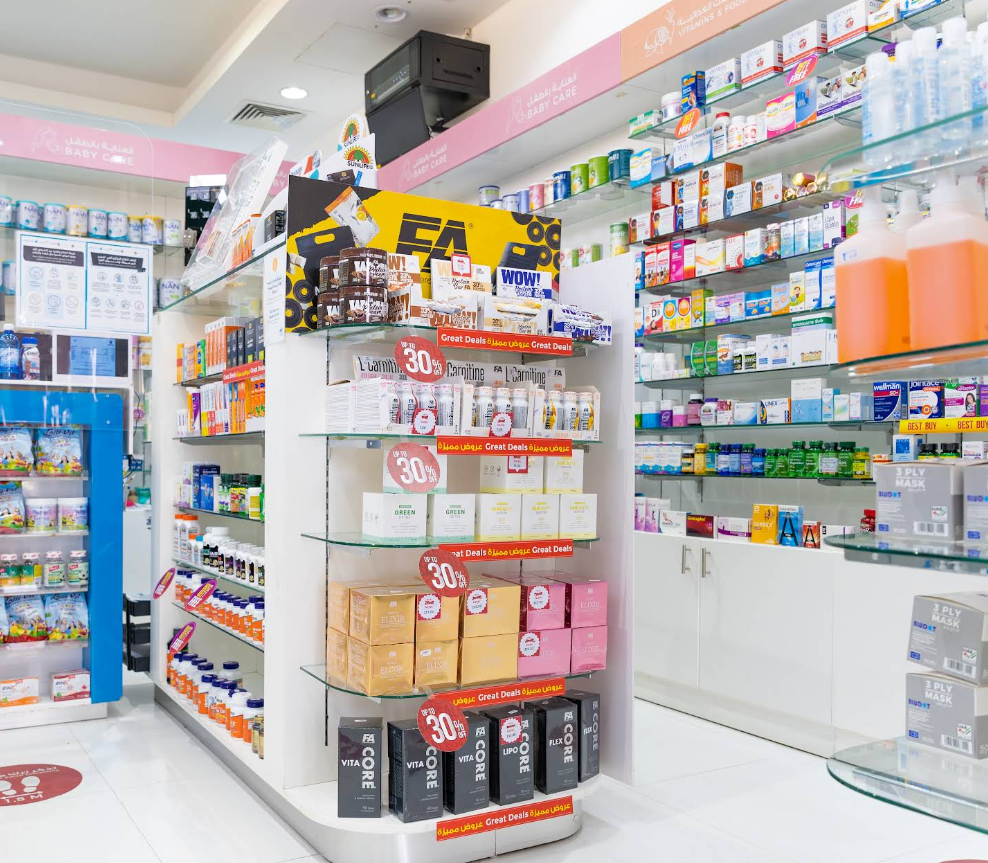
- Perimeter Shelving: Glass shelves on metal/invisible supports against the wall, allowing products to be the focus. This is typical for medication and health products.
- Retail/Aisle Shelving: The first image shows low, tiered white shelving units, which maintain an open line of sight and guide customers through the store.
- Counter Display: The main counter features built-in curved shelving with recessed lighting, perfect for impulse buys and high-visibility products.
🎨 Materials Used & Color Matching
| Design Component | Material Used (Likely) | Color Palette | Key Design Function |
| Counter/Cashier Desk | High-Gloss Solid Surface (Corian or similar) or Painted/Laminated MDF/Plywood. | High-Gloss White | Modern, seamless, durable, and easy to clean. |
| Shelving | Clear Tempered Glass with Chrome/Stainless Steel supports. | Transparent/Silver/Grey | Maximizes product visibility and maintains an open feel. |
| Accent Bulkheads/Trim | Wood Veneer or Laminate (seen above wall shelves). | Light to Medium Brown Wood Tone | Adds a touch of warmth and contrast to the predominantly white space. |
| Signage/Branding | Backlit Translucent Acrylic/Fabric (seen on the front of the counter in the first image). | White, Bright Green (for a “health” association). | Highly visible branding and customer-friendly messaging. |
| Flooring | Polished Porcelain/Ceramic Tile or Epoxy. | High-Gloss White | Reflective, hygienic, and contributes to the brightness. |
🏗️ Work Execution (Fit-Out Process)
For dld.ae to execute a fit-out of this nature, the process would generally follow these steps:
- Design & Approval:
- Concept Development: Finalize the 2D layout and 3D design (rendering).
- Technical Drawings: Create detailed M&E (Mechanical & Electrical), structural, and joinery drawings.
- Authority Approvals: Submit plans to relevant municipal authorities (e.g., Civil Defense, Municipality) for permits.
- Preparatory Works (First Fix):
- Demolition: Remove existing fixtures (if any).
- MEP Installation: Install all concealed electrical wiring, plumbing, HVAC ducting, and data lines.
- Wall & Ceiling Framework: Construct plasterboard or gypsum board walls and ceiling structures.
- Finishing Works (Second Fix):
- Flooring Installation: Lay and polish the porcelain/ceramic tiles.
- Wall/Ceiling Finishes: Paint walls and ceilings (White). Install accent wall treatments.
- Lighting Installation: Install recessed lights, track lighting, and any feature light fixtures (like the circular ring light).
- Joinery & Fixture Installation:
- Custom Fabrication: Manufacture all custom joinery (counters, display units) off-site.
- On-Site Assembly: Install the main counter, wall shelving systems, and retail floor fixtures.
- Glass Installation: Install glass shelves and the full-height glass shopfront.
- Final Touches & Handover:
- Branding & Signage: Install internal and external signage and graphics.
- IT Setup: Install POS systems, monitors, and security cameras.
- Snagging & Cleaning: Conduct a final quality check, fix any minor issues (“snags”), and perform a deep clean before the client stocks the shelves.
- “Pharmacy Fit Out Company UAE”
- “Retail Fit Out Contractor Dubai”
- “Modern Pharmacy Interior Design MENA”
- “Healthcare Retail Store Fitout Solutions”
- “Bespoke Shop Fitting Services”
- “High Gloss White Counter Fabrication”
- “Glass Shelving System Installation Retail”
- “Commercial Interior Design Clean Aesthetic”
- “Illuminated Retail Signage Fabrication”
- “Solid Surface Reception Desk UAE”
- “Nahdi style pharmacy fit out cost”
- “How to open a pharmacy in Dubai fit out regulations”
- “Turnkey retail fit out solutions dld.ae”