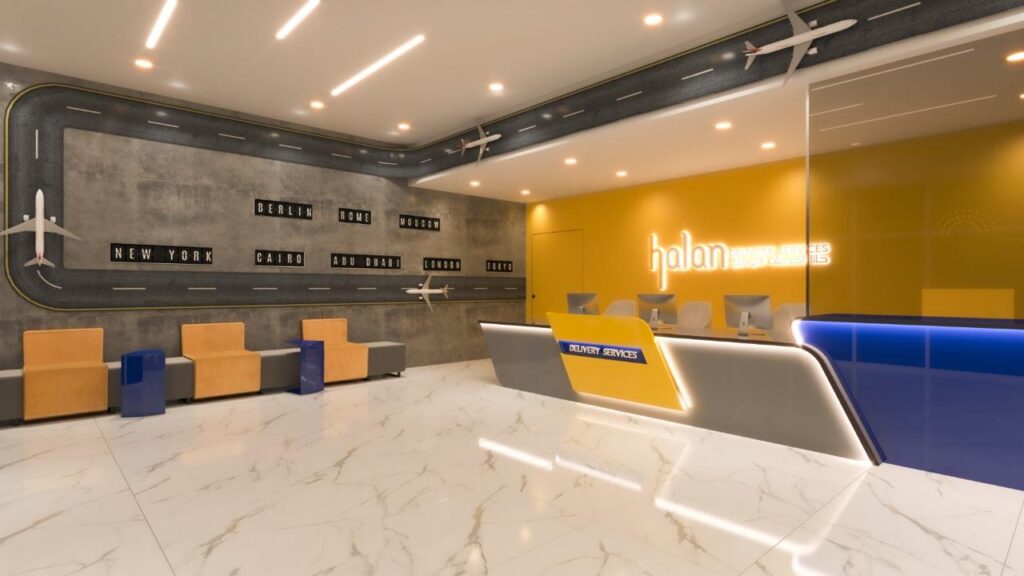
Project Overview:
Halan Cargo Design and Fitout
Welcome. As Design Line Project Management from the DLD Group, we consider this project a testament to a successful partnership. We translated your vision into a premium, functional reality, and I’m eager to share the details of how we achieved it.
3. Delivering the Vision
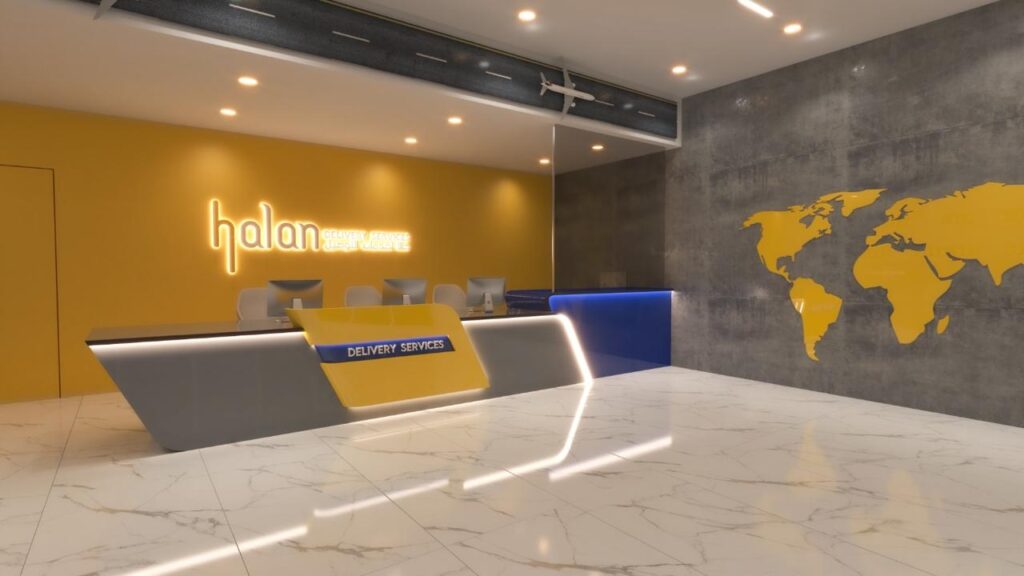
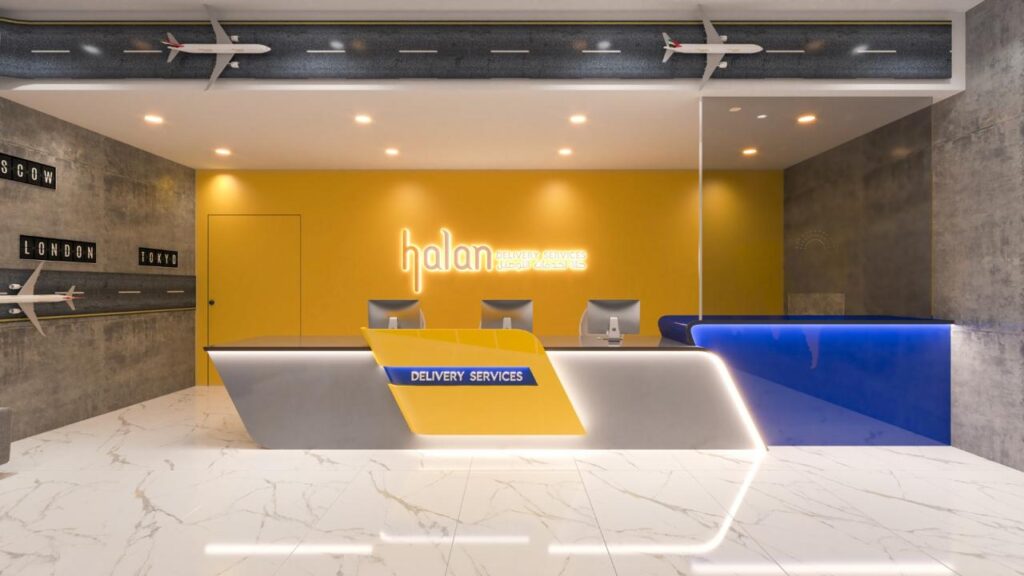
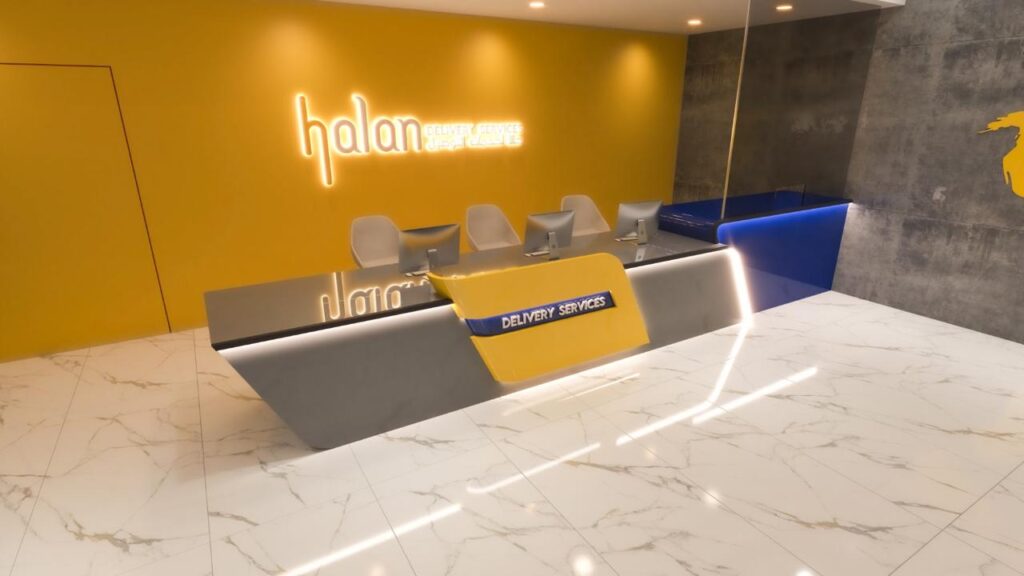
As Design Line Project Management, we delivered a reception space that is:
🏢 Design & Fit-out Overview
Overview for Halan Cargo Design and Fitout
Based on the nature of a modern logistics and cargo company like Halan (which appears to focus heavily on courier, e-commerce, and fast delivery, especially within the UAE), your design and fitout should communicate speed, reliability, efficiency, and professionalism while incorporating an industrial-chic or modern tech aesthetic.
Since the photos you uploaded were empty, I will provide a comprehensive conceptual overview for a Logistics/Courier Service Office/Customer Center.
🎨 Design Concept: Modern Efficiency & Global Connection
The overall design should balance the industrial feel of logistics (containers, speed, scale) with a clean, modern, and high-tech atmosphere suitable for an office and client-facing area.
Material and Color Matching
| Area/Element | Primary Material | Secondary Material | Color Palette (Halan-Specific) | Concept Rationale |
| Walls | Smooth Plaster/Gypsum | Exposed Concrete/Brick Effect (Feature Wall) | Primary White/Light Grey (Clean, Open) | Maximizes light and space; the exposed texture adds an industrial, ‘cargo’ vibe. |
| Flooring | Polished Concrete or Large Format Porcelain Tiles | Carpet Tiles (Meeting/Office areas) | Dark Grey/Charcoal or Natural Stone Look | Durable, easy to maintain, and suggests an industrial, high-traffic zone. Carpet tiles reduce noise in focus areas. |
| Furniture | Wood Veneer (Desk Tops, Shelving) | Black or Powder-Coated Steel (Desk Frames, Legs) | Natural Oak/Walnut with Black or Dark Grey metal. | Blends modern office function with a hint of industrial robustness and warmth. |
| Lighting | Exposed Track Lighting or Linear LED Pendants | Accent LED Strips (Brand Colors) | Cool White/Daylight (High-Energy) | Industrial look; emphasizes high-tech and precise operation. |
| Color Match (Branding) | Accent Walls/Upholstery | Digital Screens/Signage | Halan Brand Colors (e.g., a Vibrant Primary Color for energy, paired with Neutral Tones). | Use the brand’s primary color as a visual accent (e.g., a “speed line” graphic or on seating) against the neutral backdrop. |
🛠️ How We Do Work (Fitout & Functionality)
The fitout process is designed to create a space that is both visually appealing and highly operational:
- Industrial Aesthetic Integration:
- “Container Look”: Incorporate decorative elements that resemble shipping containers, such as metal wall panels or a reception desk designed with corrugated metal texture, painted in your brand’s accent color.
- Exposed Ceilings/Services: If possible, expose the ceiling and paint the ductwork black or white to lean into the industrial-modern loft look.
- Focus on Ergonomics and Technology:
- Open-Plan Workstations: Utilize modular desking systems with integrated cable management to ensure a clean, uncluttered look that promotes collaboration.
- Client Hub/Waiting Area: Use comfortable, durable seating in the brand’s colors. Install a large digital screen displaying a global map, real-time shipment tracking, or company service highlights to communicate efficiency and reach.
- Visual Storytelling:
- Wall Graphics: Use large vinyl wall graphics featuring stylized images of your services—cargo planes, delivery vans, a global logistics map—to reinforce the company’s core mission.
- Wayfinding: Clear, bold signage using clean fonts and the brand color will guide customers and staff, reflecting your organized operational style.
I recommend using the primary and long-tail keywords in your website’s title tags, meta descriptions, headings (H1, H2), and service page content.