Project Overview:
Design & Fit-Out for Le Patchouli Café
Below is our design and fit-out project for Le Patchouli Café, from concept through to final execution.
3. Delivering the Vision
As DLD Project Management, we delivered a reception space that is:
🏢 Design & Fit-out Overview
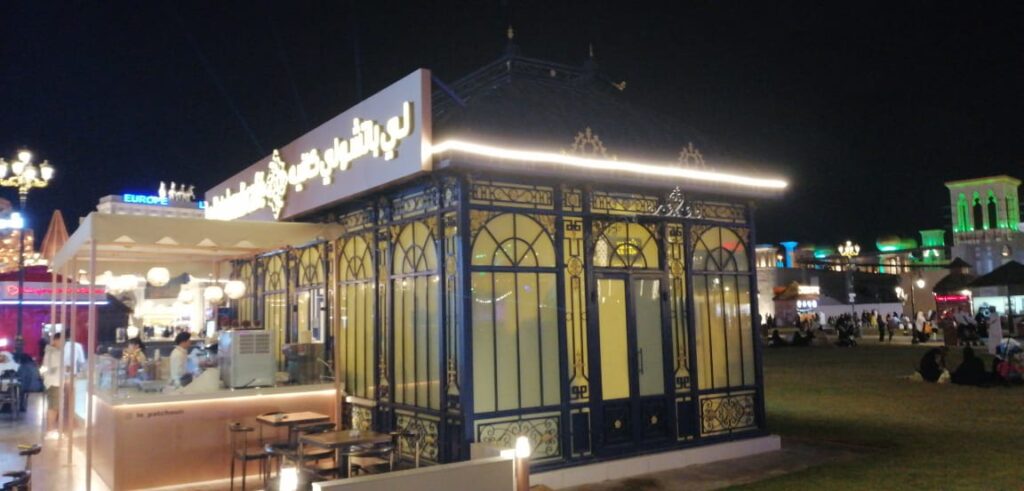
The design creates a stylish, high-end cafe feel in an outdoor setting, ensuring high visibility and flow for quick service.
🏛️ Design Concept
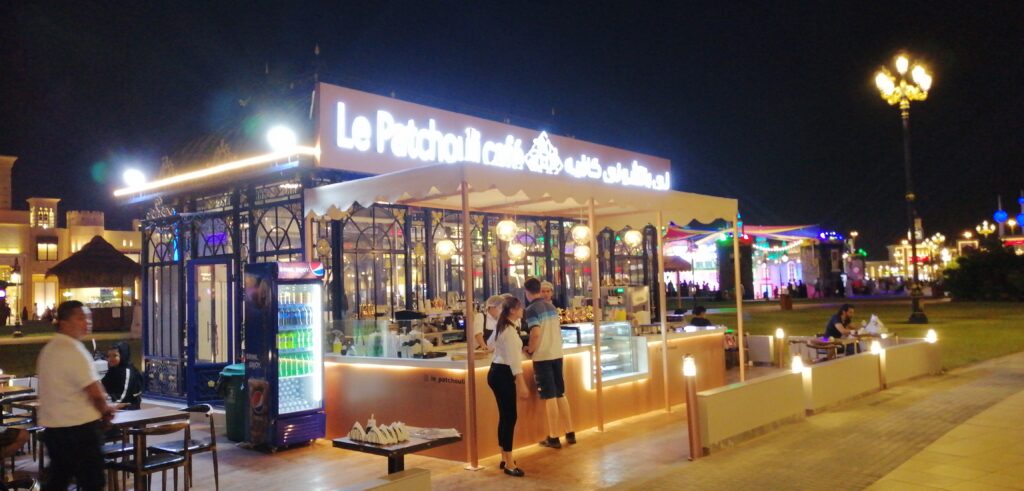
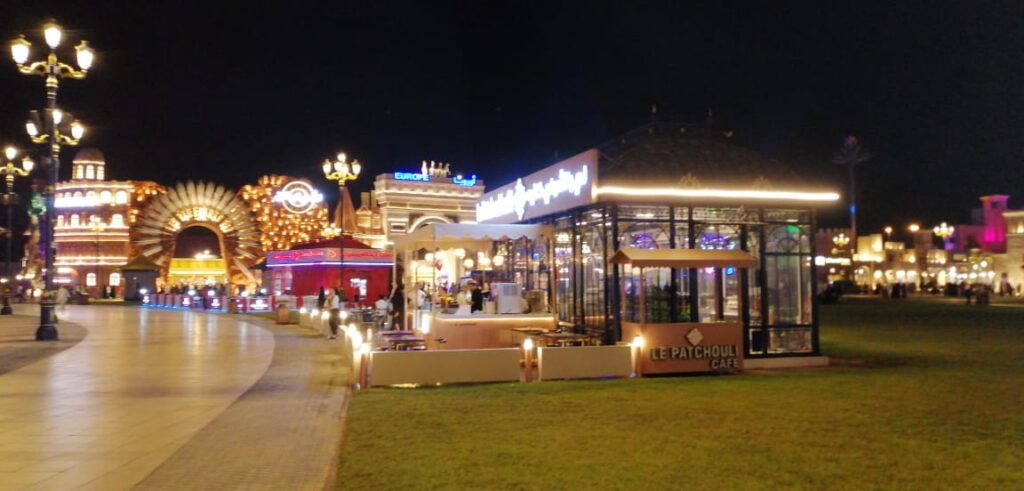
- Architectural Style: Glasshouse/Orangerie Kiosk with a strong nod to classic European pavilion design (evident from the arched mullioned windows and the “Europe” pavilion in the background of one photo). It achieves an elegant, yet contemporary, look.
- Ambiance: Warm, luminous, and inviting at night, functioning as a beacon. The extensive use of glass creates transparency, allowing customers to see the activity inside the service area.
- Layout: The design is essentially a walk-up service counter with a fully enclosed service and preparation area, surrounded by a semi-open customer seating area featuring a canopy/awning.
✨ Material and Color Match Analysis
| Element | Material (Inferred) | Color/Finish | Design Function |
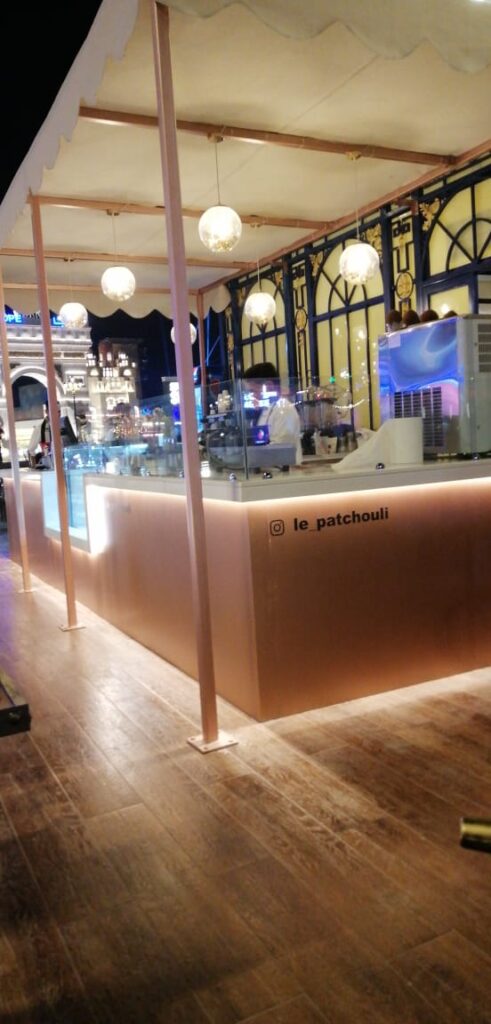
| Service Counter Base | Laminated MDF or Solid Surface Cladding (Durable, easy to clean) | Soft, Matte Rose Gold/Light Copper | Provides a modern, high-end, and distinctive feature; contrasts with the glass. |
| Glazed Structure | Black Metal Framework (Aluminum or Powder-coated Steel) | Matte Black/Dark Anthracite | Defines the classical ‘glasshouse’ structure; provides visual contrast and anchors the design. |
| Cladding/Arches | Sheet metal or composite panels | Gold or Bronze Accents (behind the counter) | Adds a touch of luxury and mimics the look of traditional wrought iron or opulent interiors. |
| Flooring (Customer Side) | Wood-look Tiles or Composite Decking | Warm Brown/Reddish Tone | Offers a natural, welcoming pathway and is durable for high-traffic outdoor use. |
| Lighting | Exposed Filament Bulbs/Oversized Globes & Integrated LED Strips | Warm White/Yellow Light | Creates the inviting night-time ‘glow.’ LED strips under the counter highlight the rose-gold finish. |
| Canopy/Awning | Fabric or PVC stretch material | Off-White/Cream | Provides shade and defines the covered seating area, adding a softer, temporary look. |
🛠️ Fit-Out & Work Execution
The execution is typical for a high-quality temporary or modular F&B kiosk:
Equipment & Electrics: Electrical wiring is discreetly run within the counter and structural elements to power the display chillers, coffee machines, POS, and specialized lighting.
Modular Construction: The core service structure (the glasshouse) appears to be built off-site in modules or pre-fabricated components for rapid on-site assembly.
Service Counter Fabrication: The internal counter (behind the service facade) and the external fascia are custom-built. The matte rose-gold cladding is cut and mounted with precision lighting integration to ensure a seamless glow.
Glazing Installation: The metal framework is assembled, and the glass panels are fitted to create the enclosed, weather-protected service area.
Aesthetics & Branding: The large, prominent signage (“Le Patchouli Café” in both English and Arabic) is installed for maximum visibility. The @le_patchouli Instagram handle is subtly placed on the counter for direct digital engagement.