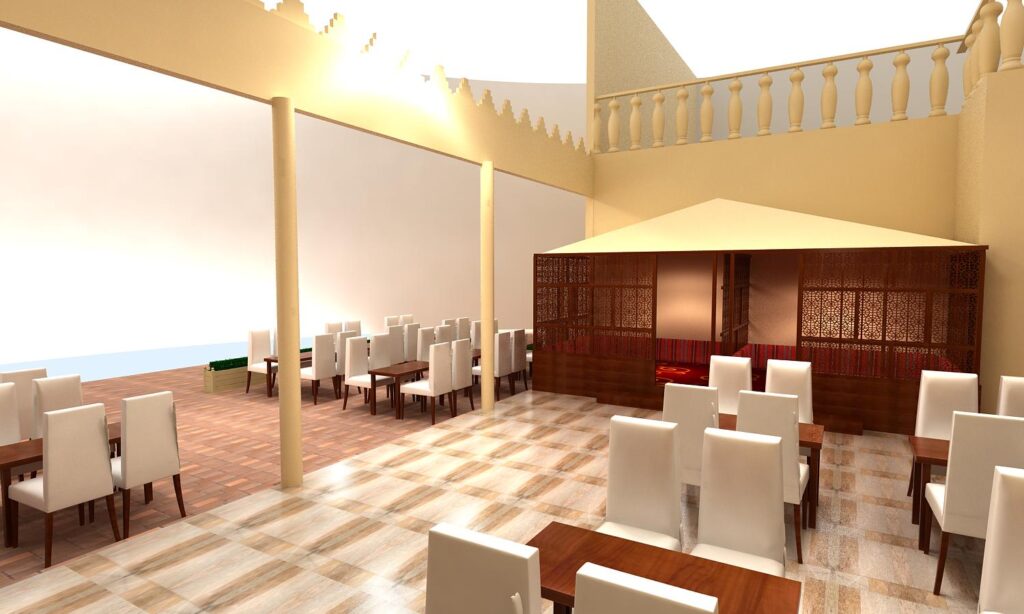
Project Overview:
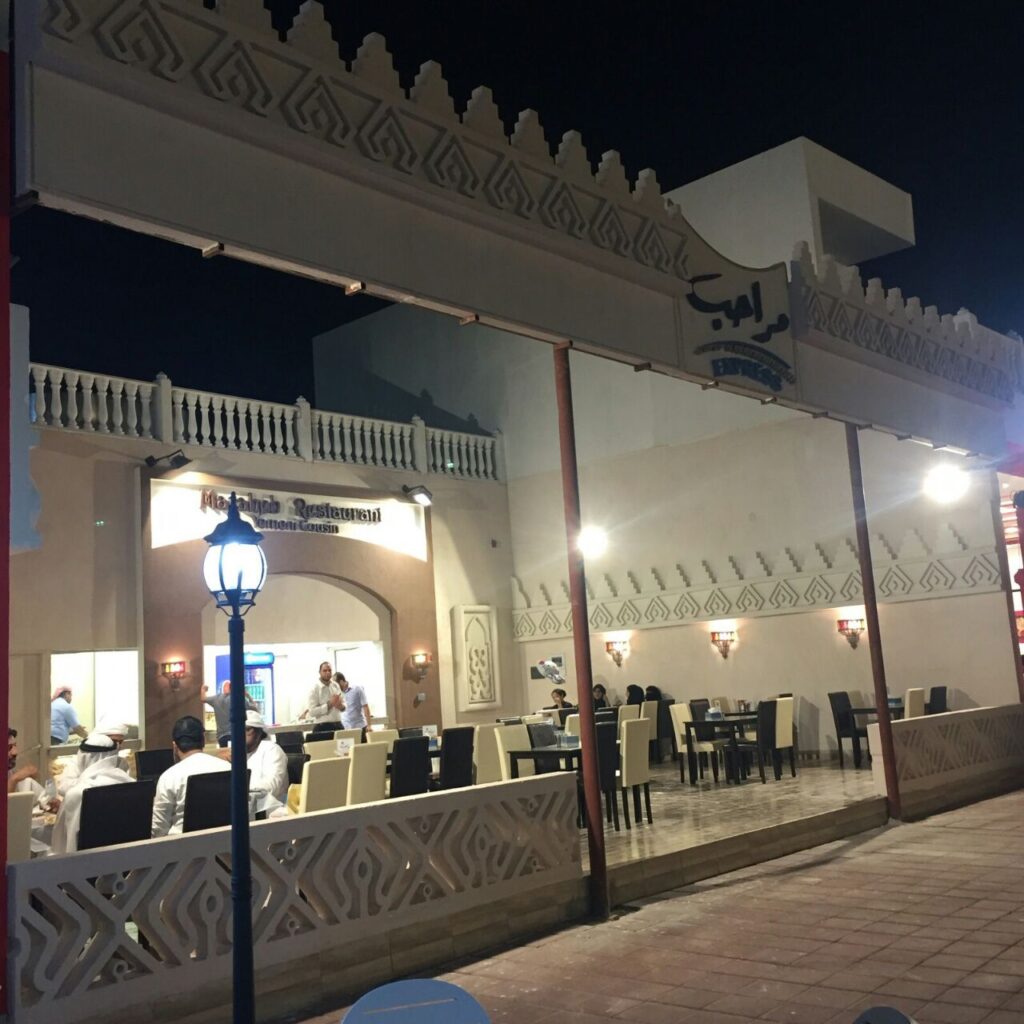
Marahib Restaurant traditional Yemeni
Welcome. As Design Line Project Management from the DLD Group, we consider this project a testament to a successful partnership. We translated your vision into a premium, functional reality, and I’m eager to share the details of how we achieved it.
3. Delivering the Vision
As Design Line Project Management, we delivered a reception space that is:
🏢 Design & Fit-out Overview
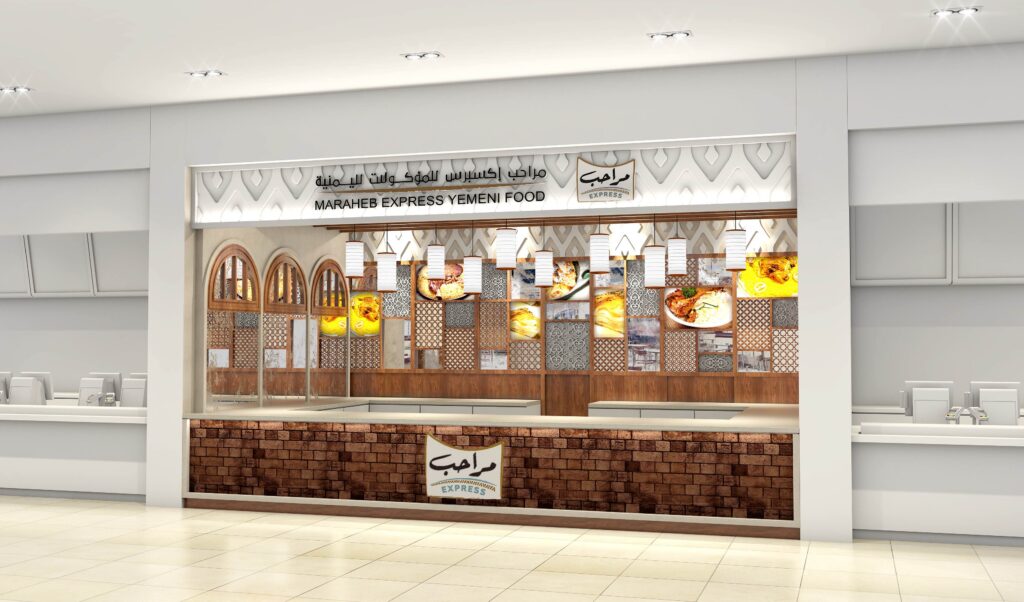
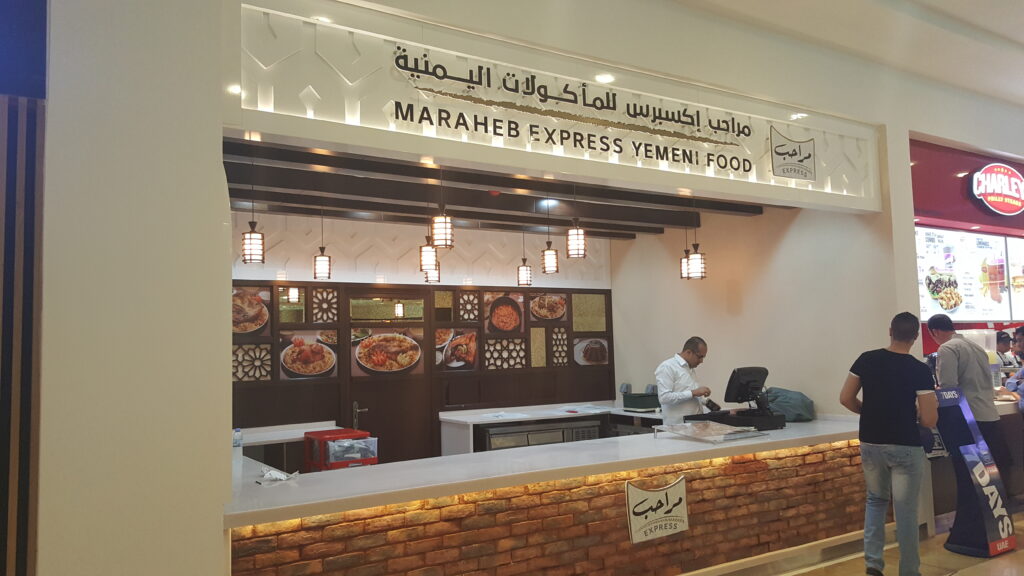
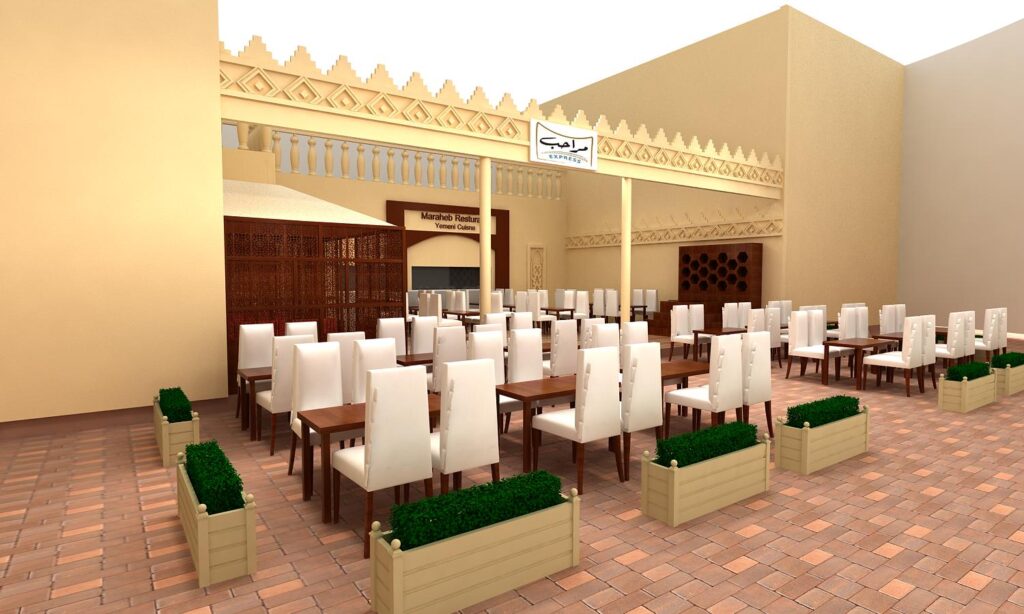
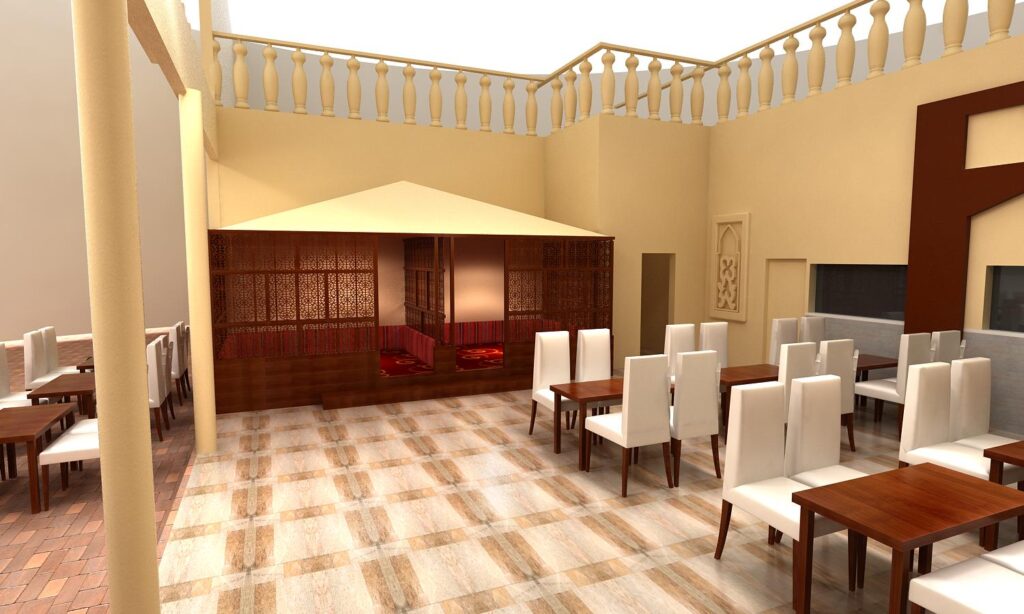
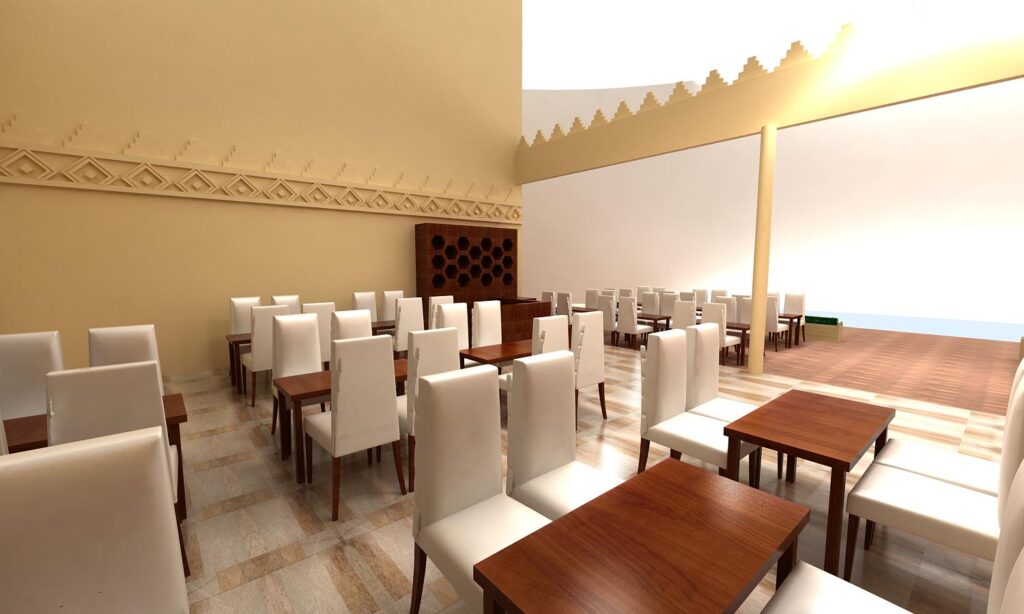
Your design successfully blends traditional Yemeni/Arabic aesthetics with the efficiency and modern appeal of a Food Court/Express concept.
| Element | Analysis |
| Concept | Traditional Charm Meets Express Service: The design uses traditional elements like Mashrabiya patterns and brickwork within a contemporary, clean food court setting. This clearly communicates the cuisine’s heritage while ensuring functionality for a quick-service model. |
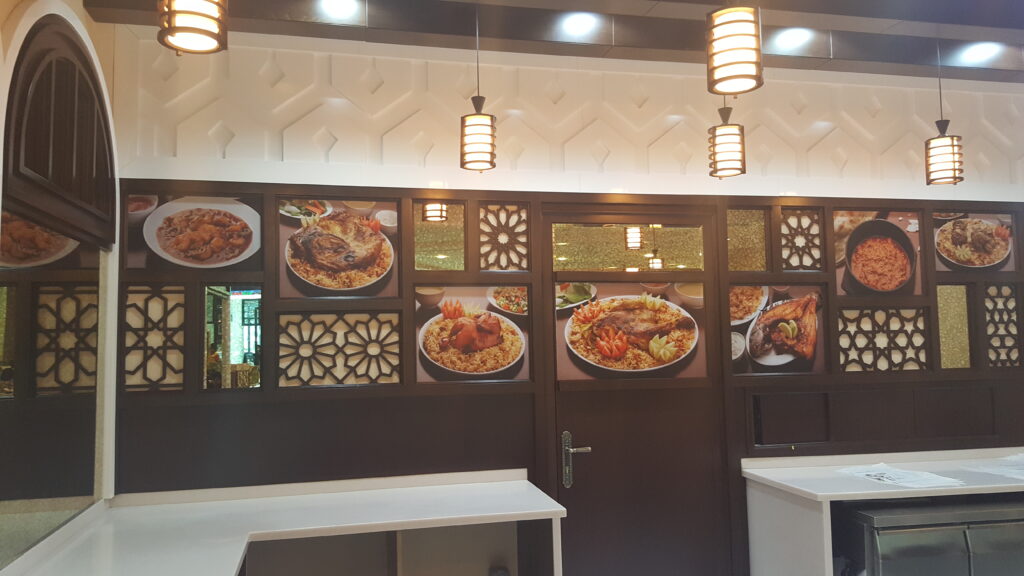
| Focal Point | Menu & Cuisine Display: The framed, illuminated food photography on the back wall (Image 1120.jpg & IMG_2288.jpg) is the primary visual focus, crucial for an express restaurant where customers make quick decisions. The large, attractive images showcase the main dishes like Mandi and Madhbi. |
| Branding | The logo is prominent at the top and on the counter, with both Arabic and English names (“MARAHEB EXPRESS YEMENI FOOD”) clearly visible, instantly informing potential customers. |
| Counter/Service Area | Designed for high-efficiency service with a clear counter for ordering/payment and a service area behind. The brickwork base anchors the structure with a traditional, rustic touch. |
🧱 Materials and Color Matching
The fit-out utilizes a focused palette of materials and colors to create a warm, authentic, yet clean environment.
Materials Used
- Faux Brick Veneer/Tiles: Used on the lower counter facade . Provides a rustic, earthy, and traditional texture that grounds the design.
- Wood/Dark Laminate: Used for the main counter top and the framing of the display wall/archways. The dark color (likely a walnut or dark oak tone) adds richness, depth, and a sense of classic Arabian joinery.
- White/Off-White Solid Surface/Laminate: Used for the upper counter area, surrounding bulkhead, and ceiling. This is essential for a clean, modern, and hygienic appearance typical of food service.
- Decorative Screens (Mashrabiya-Style): Intricate geometric lattice patterns on the display wall and sometimes as cutouts in the bulkhead appears to be . This is the main nod to Islamic/Yemeni architectural tradition.
- Lighting: Warm-toned cylindrical or cage-style pendant lights provide an intimate, traditional glow and highlight the counter and display areas. Recessed spotlights provide necessary functional light.
Color Matching and Palette
The color scheme is an effective mix of Earthy Neutrals and Rich Accents:
| Color | Material Application | Effect |
| Warm White / Cream | Bulkhead, ceiling, surrounding walls, counter surfaces. | Cleanliness, space, and a modern base; contrasts strongly with the dark wood. |
| Dark Brown | Wood/laminate framing, doors, and Mashrabiya screens. | Authenticity, luxury, and warmth; grounds the traditional design elements. |
| Terracotta / Rust | Faux brick veneer on the counter base. | Earthy, traditional, and welcoming; adds an unrefined, rustic texture. |
| Warm Amber/Yellow | Lighting and the illuminated food photos. | Appetizing and inviting; makes the food look fresh and appealing. |
The colors and materials work well to evoke the spirit of Yemeni design (dark wood, geometric patterns, earthy tones) while adhering to modern commercial and hygiene standards (clean white surfaces, clear display).
🛠️ Typical Fit-Out Workflow (How to Do Work)
A professional commercial fit-out follows several key phases:
Final government inspections to receive the completion certificate and open for business.
Concept & Design Approval:
Finalize 2D Layouts and 3D Renderings
Create detailed MEP (Mechanical, Electrical, Plumbing) Drawings and Joinery Drawings
Secure No Objection Certificates (NOCs) from the mall management and relevant government authorities (e.g., Civil Defence, Municipality).
Structural & MEP Installation (Base Work):
Installation of ceiling/bulkhead structure and floor preparation.
First fix of electrical wiring (for lights, sockets, POS systems), plumbing (if a sink is needed), and AC ducting.
Core Fit-Out (Finishes):
Installation of drywall/partitions and finishing of the main surfaces.
Installation of the dark wood framing and Mashrabiya-style panels.
Applying the white laminate/solid surface countertops.
Installation of the faux brick cladding on the counter face.
Final Fixtures & Branding:
Installation of lighting fixtures (pendant lights, spotlights).
Installation of digital signage/display screens or the final printed food photographs.
Installation of kitchen equipment (refrigeration, prep areas).
Installation of the main restaurant signage (lightbox on the bulkhead).
Snagging & Handover:
Final deep cleaning.
Addressing any minor defects (“snags”).