Project Overview:
Design & Fit-Out for Modern Gentlemen’s Lounge
Welcome. As Design Line Project Management from the DLD Group, we consider this project a testament to a successful partnership. We translated your vision into a premium, functional reality, and I’m eager to share the details of how we achieved it.
3. Delivering the Vision
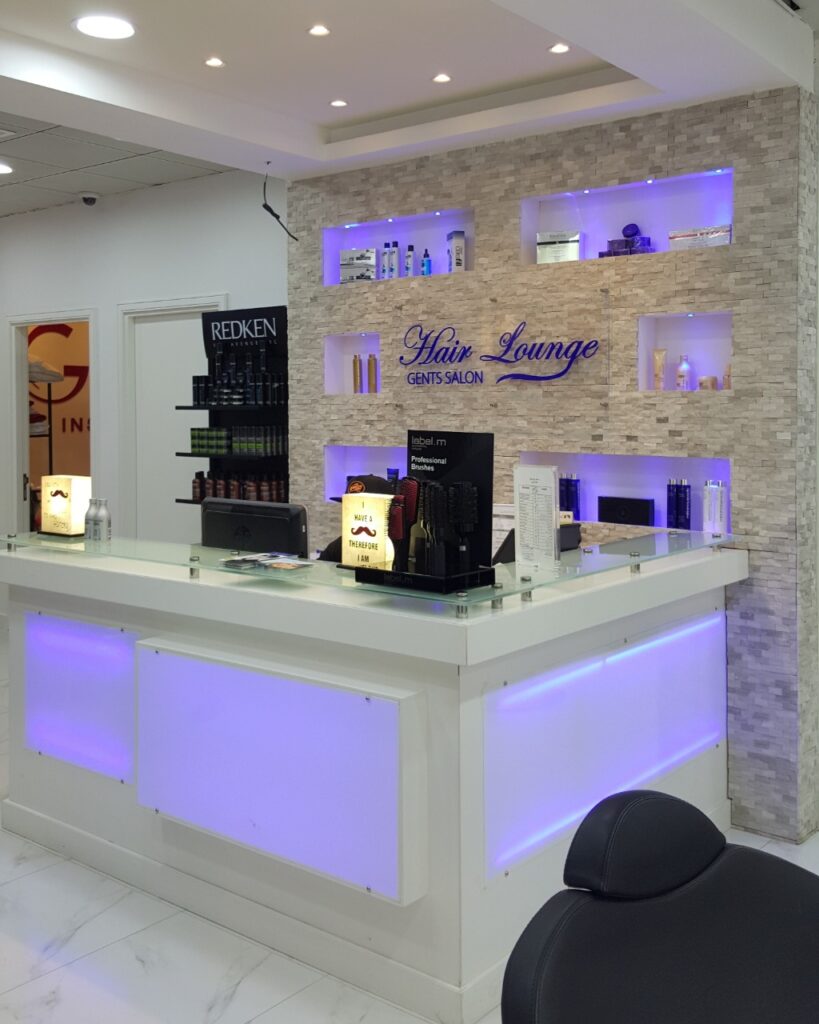
As Design Line Project Management, we delivered a reception space that is:
🏢 Design & Fit-out Overview
That’s a fantastic request! A Modern Ladies Salon requires a balance of luxury, comfort, and functionality. Focusing your design, fit-out, and online presence for the UAE market
Design & Fit-Out for Modern Gentlemen’s Lounge
The goal is to create a serene, Instagrammable space that promotes a sense of luxury and well-being. This is achieved through thoughtful zoning, a harmonious color palette, and high-quality, durable materials.
Key Design Principles
| Design Area | Recommended Approach | Focus & Functionality |
| Overall Concept | “Luxury Oasis” / “Modern Serenity.” Create distinct, tranquil zones for different services. | Flow & Privacy: Ensure a smooth client journey from reception to service areas, incorporating privacy elements where needed (e.g., wash areas, treatment rooms). |
| Lighting | Layered Lighting: Combine general, task, and accent lighting. Use a 4000K neutral white color temperature for accurate hair color and makeup application. | Ambiance & Accuracy: Install adjustable task lighting at workstations and softer, cove/ambient lighting in waiting/wash areas to create a relaxing mood. |
| Zoning | Intelligent Partitions: Use open-concept divisions like slatted wood walls, decorative metal screens, or hanging planters instead of solid walls. | Openness: Maximizes light and space while still defining the reception, styling, nail, and wash areas. |
| Workstations | Functional & Ergonomic: Built-in cabinetry for hidden storage to reduce clutter. Large, well-lit mirrors (potentially with LED backlighting) to enhance the sense of space. | Comfort & Efficiency: Ensure sufficient space (e.g., minimum 1.2m center-to-center for styling units and proper working space behind wash basins). |
| Reception/Waiting | First Impression: A statement reception desk (fluid or geometric shape) and comfortable, high-end seating. Incorporate retail display beautifully. | Memorability: Must be on-brand and welcoming, offering easy access and flow. |
Materials & Color Matching
A “Modern” aesthetic often leans on minimalism, clean lines, and natural/earthy textures, elevated with metallic accents for luxury.
| Element | Recommended Materials & Colors | Color Matching Strategy |
| Walls | Neutral Base: Light, warm neutrals (e.g., off-white, soft beige, light gray). Texture Accents: Textured wall panels, wood cladding, or subtle customized murals. | Base Color: The lightest color is used on the largest surface area (walls/ceilings) to maximize light and space. |
| Flooring | Durable & Easy to Clean: Porcelain tiles (marble-look or large format), Polished Concrete (contemporary, low maintenance), or LVT (Luxury Vinyl Tile) in a sophisticated wood grain. | Contrast: Choose a color that slightly contrasts the walls for definition, or use a high-end natural texture (like marble or wood effect) to add warmth. |
| Accents | Metals: Brushed Brass, Rose Gold, or Matte Black (for fixtures, mirror frames, shelving). Upholstery: Velvet or textured fabrics in rich, deep colors. | Accent Color: Use a deep, rich color (like deep emerald, navy, or terracotta) in a 30% ratio for seating, towels, and decorative elements to add depth and luxury. |
| Furniture | Sleek & Modern: Custom-built, streamlined cabinetry (e.g., matte finish or wood veneer). Chairs: Ergonomic styling and wash chairs in a soft, durable upholstery. | Consistency: Furniture style should be uniform across all zones to maintain a cohesive “modern” look. |
| Service Category | |
| Hair | Keratin Treatment Dubai Price, Balayage Specialist Dubai, Best Hair Extensions Salon UAE |
| Nails | Luxury Pedicure and Manicure Dubai, Gel Nail Extensions Dubai, BIAB Nails [City Name] |
| Facials/Skin | Hydrafacial Treatment Dubai, Best Facial Spa for Ladies UAE, Deep Cleansing Facial |
| Make-up/Lashes | Professional Makeup Artist Dubai, Bridal Makeup Packages UAE, Lash Extensions [City Name] |
- Aesthetic: Industrial chic, modern minimalist, or a sophisticated vintage-industrial blend. Focus on clean lines, high-end finishes, and a relaxed, club-like atmosphere.
- Zoning: The space should be clearly divided into three zones:
- 1. Reception & Waiting Area: Your client’s first impression. Should feel comfortable and welcoming, like a hotel lobby or private club.
- 2. Styling/Cutting Stations: The main work area. Needs excellent task lighting and functional, high-quality furniture.
- 3. Wash/Treatment Area: A tranquil, partitioned area for a relaxing, premium experience (e.g., scalp massages, shaves).
| Area | Design Feature |
| Reception | A robust, statement reception desk (e.g., concrete or dark wood). Comfortable seating like leather club chairs or a Chesterfield sofa. Integrated retail display. |
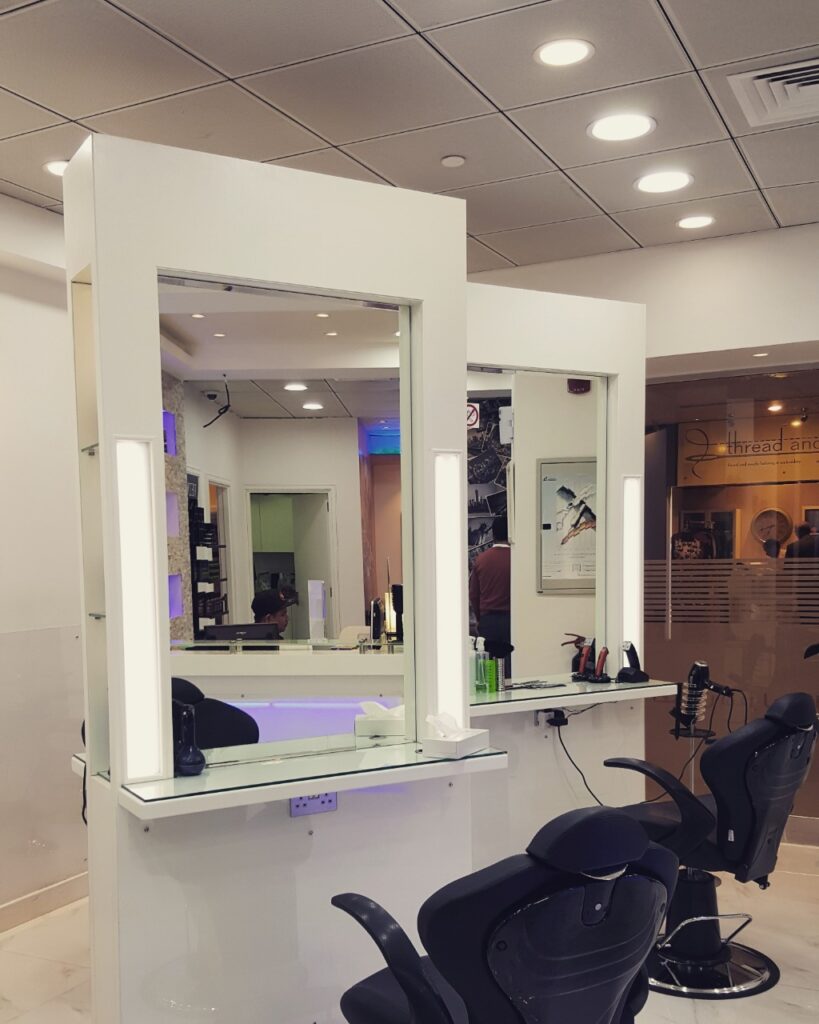
| Styling Stations | Custom millwork for shelving and storage. Large, framed backlit mirrors for both aesthetics and perfect visibility. Reclining hydraulic barber chairs for full-service capability. |
| Wash Area | Dimmable lighting and a separate, quiet feel. Ergonomic wash basins and comfortable chairs. Hidden storage for supplies. |
🎨 Material & Color Matching Strategy
The choice of materials should emphasize durability, ease of cleaning (crucial in a salon), and a rich, masculine texture palette.
Primary Materials & Finishes
| Material | Application | Rationale |
| Dark Wood (Walnut, Oak veneer) | Reception desk, retail shelving, station cabinetry. | Adds warmth and luxury. |
| Leather/Faux Leather (Dark Brown, Black, or Oxblood) | Barber chairs, waiting area seating. | Classic masculine look, durable and easy to clean (dark colors hide stains). |
| Matte Black Metal | Mirror frames, shelving supports, light fixtures. | Provides a modern, industrial edge and strong contrast. |
| Concrete/Micro-cement | Reception desk surface, flooring (polished or epoxy coated), feature wall. | Industrial chic, highly durable, and a neutral, textured backdrop. |
| Porcelain/Ceramic Tile | Flooring (especially in high-traffic/wet areas), wash area. | Water-resistant, very durable, and comes in various finishes (e.g., simulating slate or marble). |
Color Palette
| Color | Role | Application |
| Charcoal Gray/Deep Black | Primary Base | Walls, main furniture, flooring in key areas. |
| Walnut Brown/Espresso | Warmth Accent | Wood millwork, leather upholstery. |
| Matte Brass/Brushed Gold | Metallic Accent | Lighting fixtures, plumbing taps, mirror trim. |
| Hunter Green/Navy Blue | Feature/Branding Accent | Upholstery, accent wall behind the reception, towels. |
🏗️ How the Fit-Out Work is Done
The fit-out process is a structured sequence of construction and installation to ensure efficiency and compliance.
- Planning & Design Finalization:
- Finalize architectural and MEP (Mechanical, Electrical, Plumbing) plans.
- Obtain necessary permits and approvals from local authorities.
- Structural & Core Work:
- Demolition (if needed) and new partition wall construction.
- Installation of the Plumbing for the wash basins and electrical conduits for stations and lighting. This includes ensuring adequate water pressure for hair washing.
- MEP Installation:
- Installation of HVAC (ventilation is key for chemical fumes).
- Final Electrical wiring, ensuring enough high-load circuits for multiple dryers and equipment.
- Install Task Lighting at stations (bright, color-accurate) and Ambient Lighting (dimmable, warm) in the waiting/wash areas.
- Finishes & Aesthetics:
- Laying of Flooring (tiles, wood, or epoxy).
- Wall finishes (paint, wallpaper, decorative panels).
- Installation of the Ceiling (e.g., dropped ceilings for hiding services).
- Furniture & Fixtures Installation:
- Installation of Custom Millwork (reception desk, retail shelves, station cabinets).
- Mounting of Mirrors and final Lighting fixtures.
- Placing the Barber Chairs and waiting area furniture.
- Inspection & Handover:
- Final inspection and quality checks.
- Deep cleaning and stocking of products.
- Project handover.