Welcome. As Design Line Project Management from the DLD Group, we consider this project a testament to a successful partnership. We translated your vision into a premium, functional reality, and I’m eager to share the details of how we achieved it.
Delivering the Vision
As Design Line Project Management, we delivered a reception space that is:
🏢 Design & Fit-out Overview
Design Overview Piccolo Mondo Avenue Restaurant & Cafe
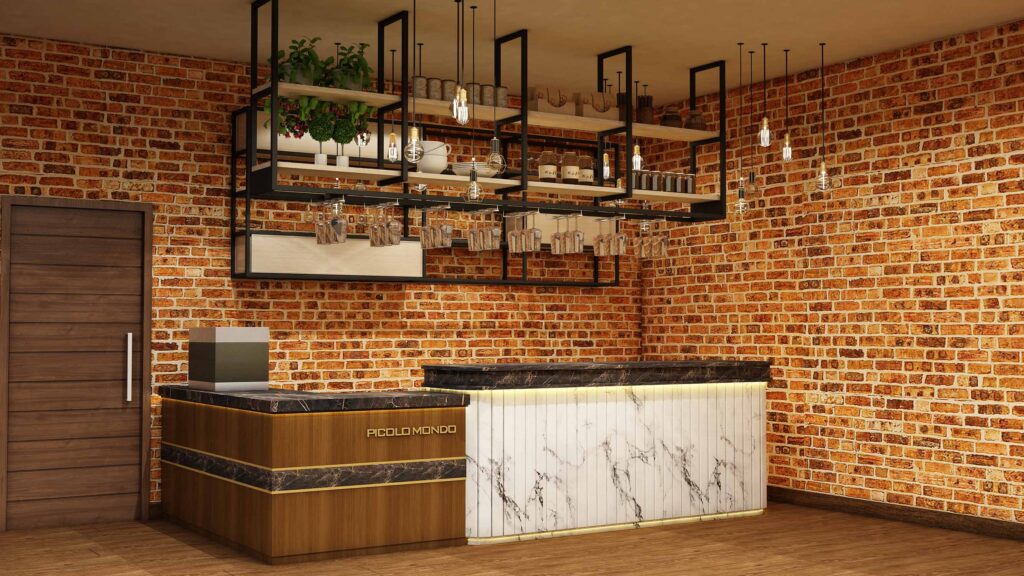
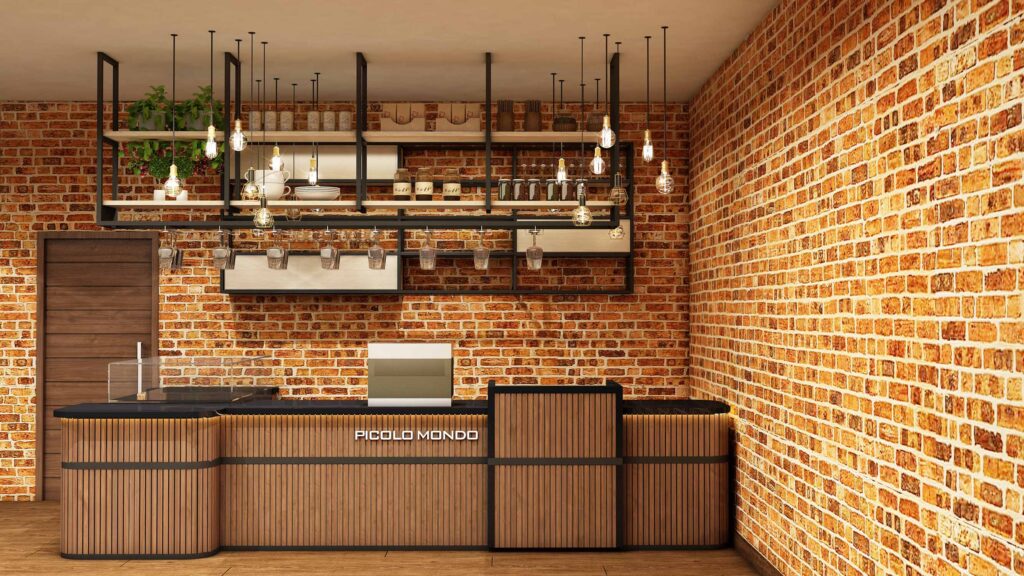
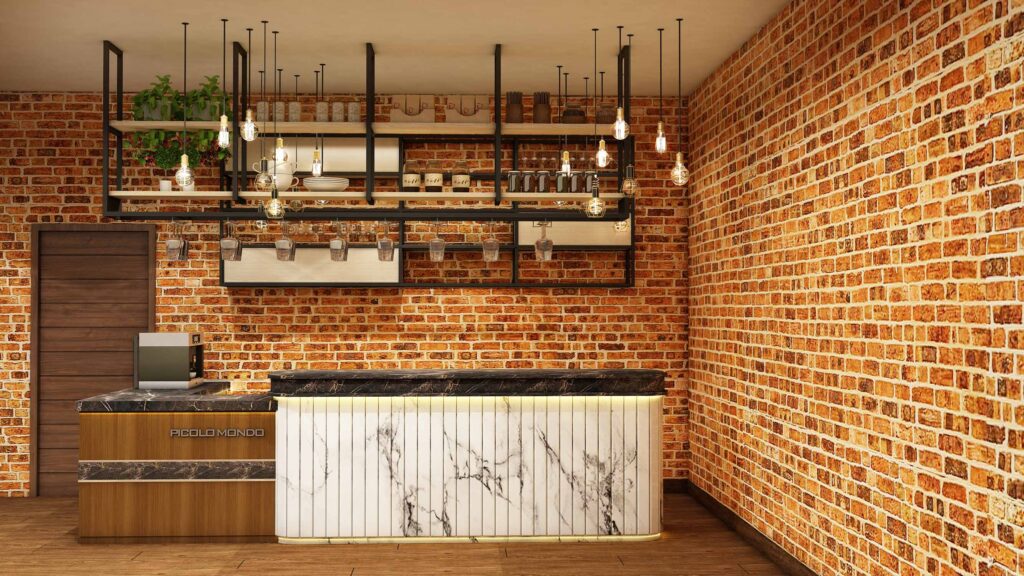
All three designs share a modern industrial/rustic chic aesthetic, leveraging the warmth of the exposed brick and wood alongside the sleekness of dark metal and contemporary counter finishes.
Common Design Elements:
- Wall Finish: Exposed red/orange brick veneer or tile.
- Shelving: Black powder-coated metal frame shelving (industrial style) for storage and display.
- Lighting: Multiple Edison-bulb style pendant lights hanging at varying heights.
- Flooring: Warm-toned wooden planks or engineered wood flooring.
- Branding: “PICOLO MONDO” logo prominently displayed on the counter face.
Counter Design Variations & Key Materials:
| Photo | Counter Style | Primary Materials Suggested | Color Matching |
| w (6).jpg (Center)** & w (4).jpg (Center) | Modern Marble & Wood Accent | Front Panel: White Carrara or Calacatta marble (or high-quality marble-look solid surface/laminate) with vertical fluting/stripes. Base/Side: Dark wood veneer (walnut or dark oak) or laminate, possibly with dark marble/quartz accents on the top/banding. | High Contrast: White marble provides a bright, contemporary contrast to the rustic brick. Dark wood grounds the design. |
| w (5).jpg (Full) | Slatted Wood (Fluted/Ribbed) Counter | Full Counter: Medium to dark wood veneer or laminate with a vertical slatted/ribbed finish. Countertop: Matte black or dark quartz/solid surface. | Warm & Cohesive: The warm wood tone harmonizes with the floor and brick, creating a unified, sophisticated look. Black accents add depth and definition. |
🛠️ Fit-Out Work Methodology
The fit-out for this kind of design generally involves the following key phases:
- Preparation & Structure:
- Structural checks and necessary modifications.
- Installation of internal electrical and plumbing lines based on counter equipment needs (espresso machine, sink, fridge, etc.).
- Wall & Floor Finishes:
- Install brick veneer or tile to the existing walls.
- Install wooden flooring.
- Custom Joinery (Counter & Shelving):
- Fabrication and installation of the custom metal shelving structure.
- Fabrication and installation of the Picolo Mondo counter. This involves constructing the wooden/metal frame, applying the marble or slatted wood panels, and installing the countertop (marble/quartz/solid surface).
- Electrical & Lighting:
- Installation of wiring and mounting points for the pendant lights and any integrated under-counter lighting (like the LED strip in photo w (6)).
- Installation of switches and outlets.
- Equipment & Final Touches:
- Installation of bar/coffee equipment (e.g., espresso machine, POS system).
- Final painting, décor placement (e.g., plants, glass racks), and thorough cleaning.
Primary Keywords (High Intent)
- Cafe Interior Design UAE
- Restaurant Fit Out Company Dubai
- Commercial Interior Fit Out Abu Dhabi
- Bespoke Bar Counter Design UAE
- Retail Interior Design & Fit Out
- Industrial Style Cafe Design
- Rustic Chic Restaurant Fit Out
- Exposed Brick Interior Design Dubai
- Marble Counter Design Fit Out
- Metal and Wood Shelving Fabrication UAE
Modern Bar Interior with Edison Bulb Lighting
Turnkey Cafe Fit Out Solutions Dubai
Custom Commercial Joinery and Countertop Fabrication
Industrial Pipe Shelving Design for Bars UAE