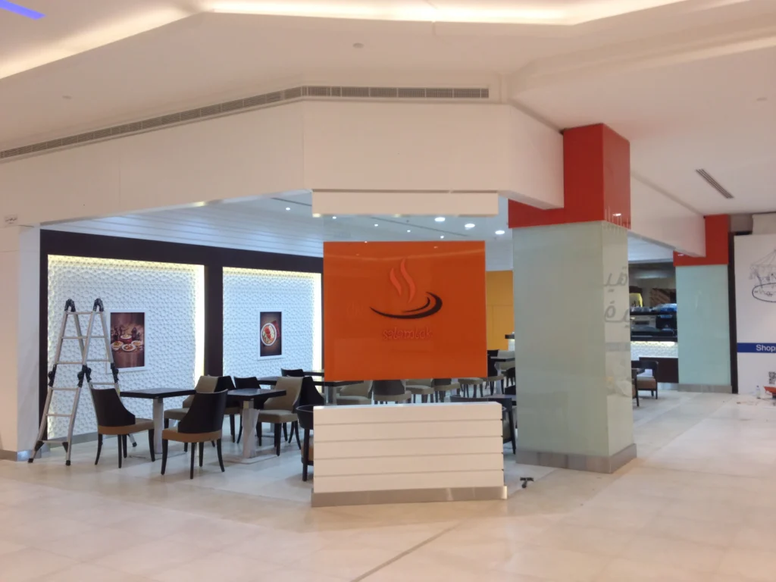
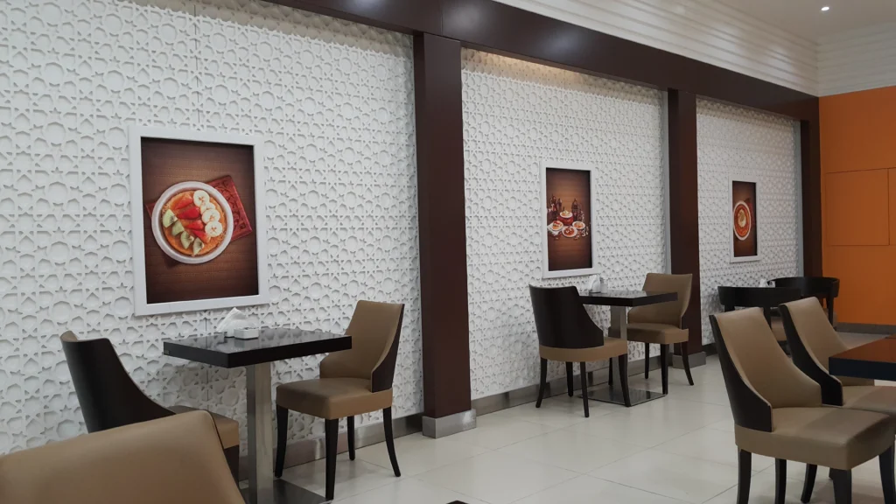
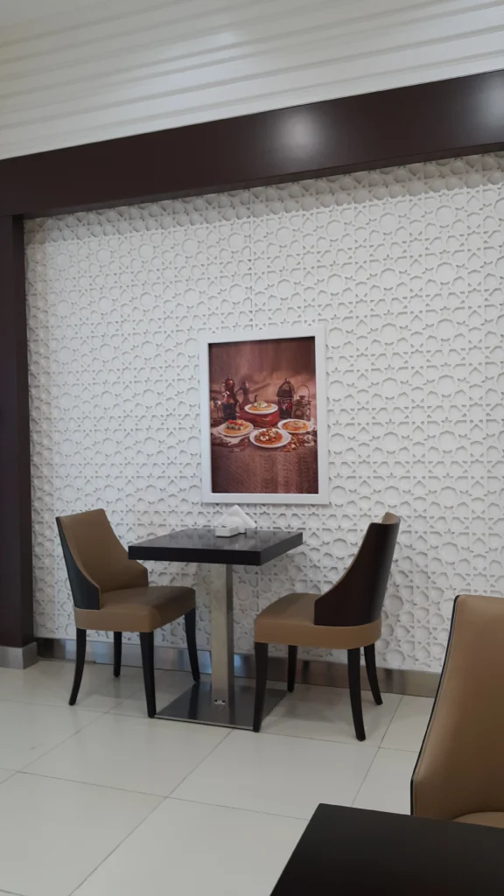
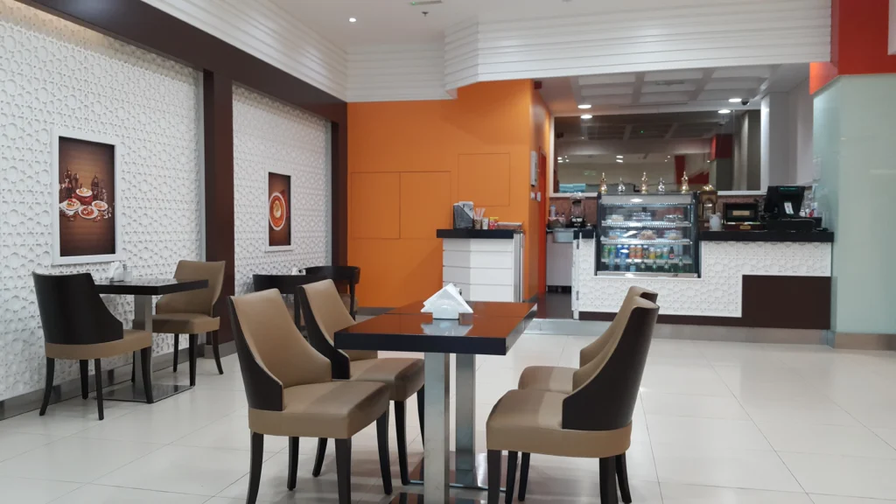
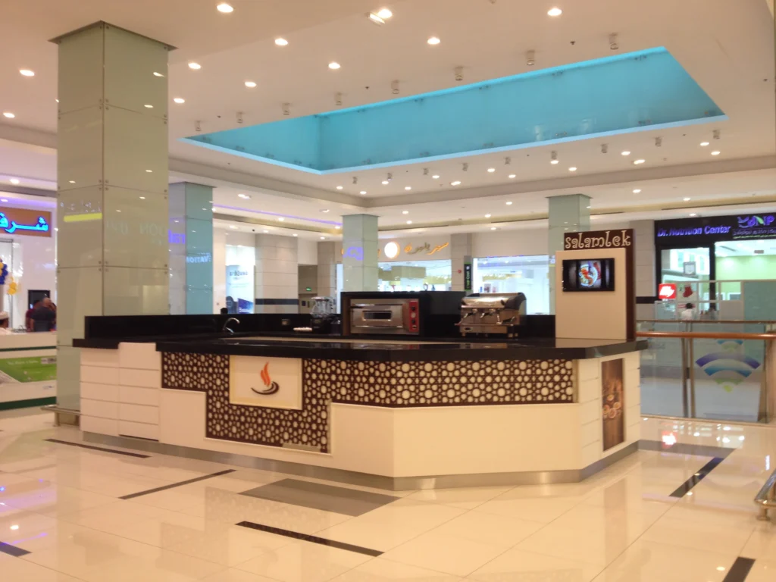
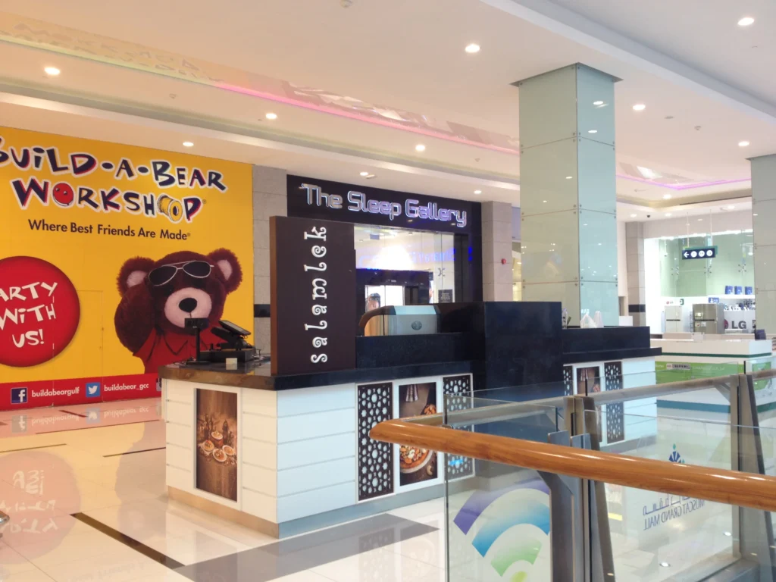
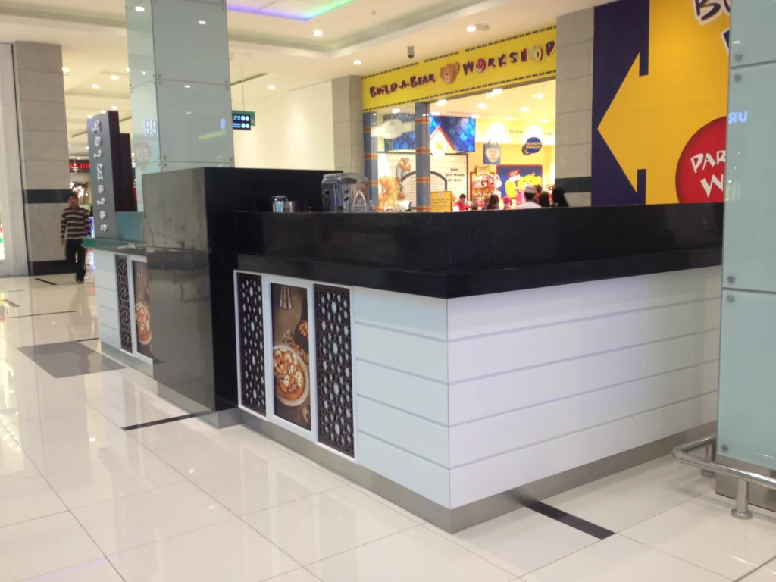
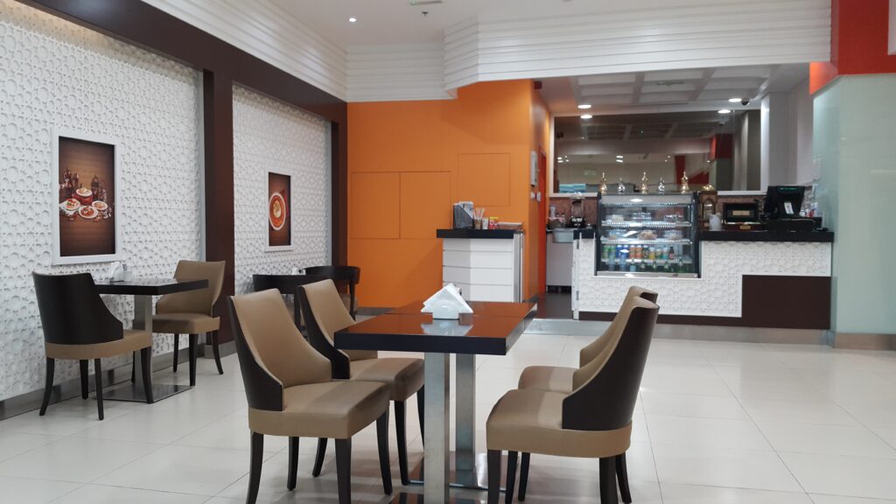
Project Overview: Salamlik Cafe Design and Fit-Out
DLD Project Management team, and we’re thrilled to walk you through the successful design and fit-out of this project. Our focus, as always, was delivering a space that exceeds your vision.
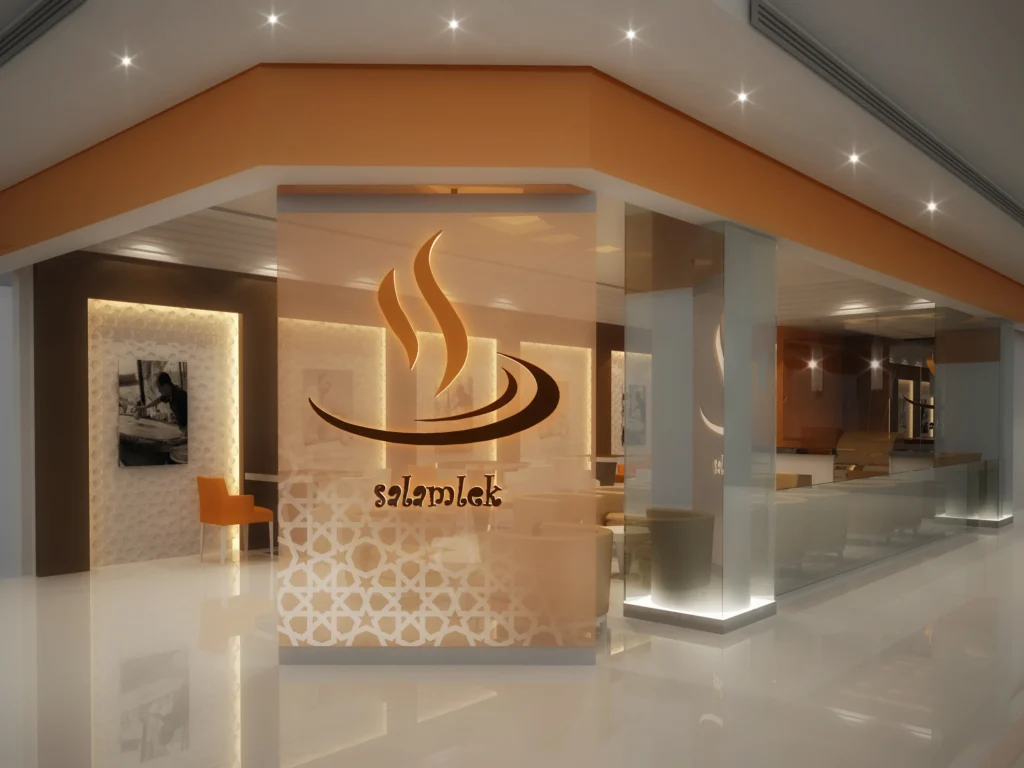
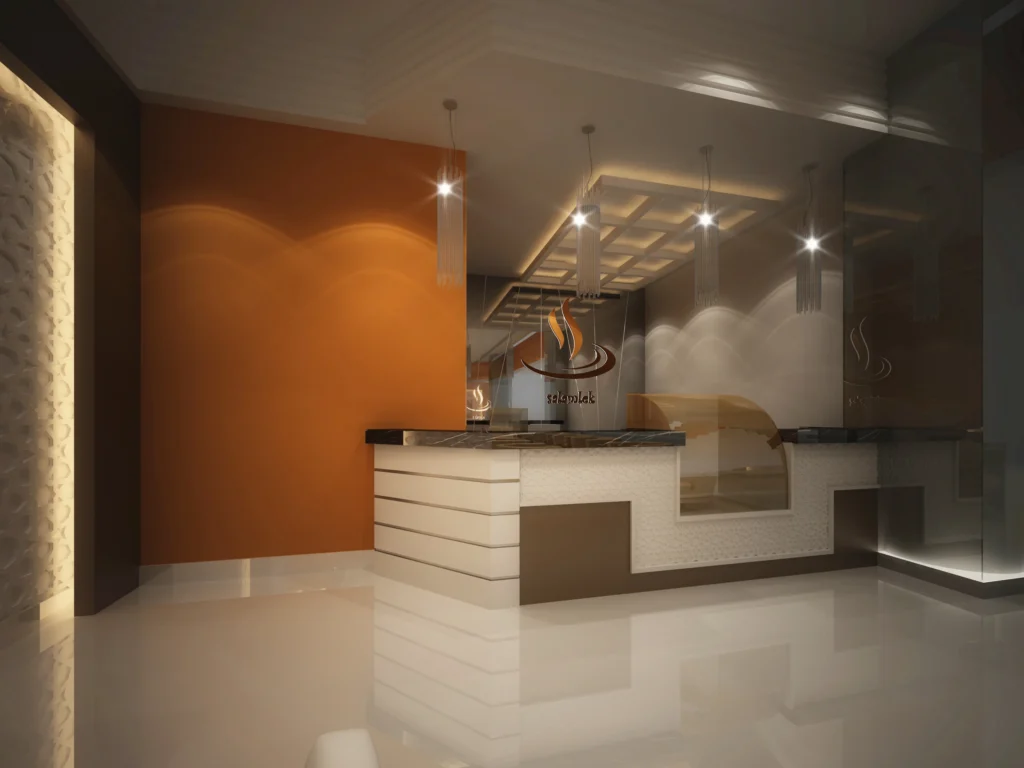
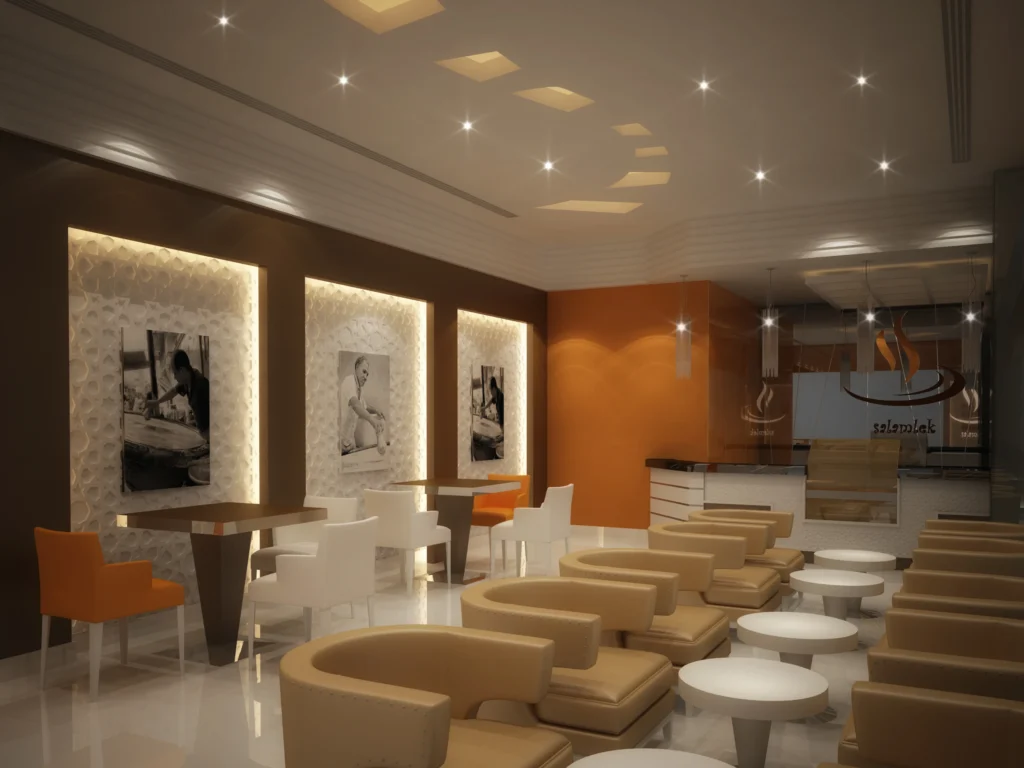
🌟 Design & Fit-Out Overview: Salamlik Cafe
This overview is structured to highlight the key elements your company, dld.ae, would execute for a luxury F&B project.
| Element | Concept Focus | Typical Materials & Colors |
| Theme / Aesthetic | Authentic Luxury/Modern Middle Eastern Fusion | Materials: Waterjet-cut marble, custom wood joinery (e.g., walnut or oak veneer), brushed brass/gold metal accents, micro-cement or textured paint for walls. |
| Color Match | Warm, Inviting, and Sophisticated | Palette: Rich Neutrals (Cream, Beige, Taupe), Earthy Tones (Mahogany or Deep Brown Wood), Accent Colors (Deep Emerald Green, Sapphire Blue, or Rich Burgundy), Highlight with Metallic Gold/Brass. |
| Functionality | Optimized Customer Flow and Service Efficiency | Materials: Durable, easy-to-clean flooring (e.g., high-quality large-format porcelain tiles or travertine), scratch-resistant countertop materials (e.g., natural stone or quartz), ergonomic seating. |
| Key Features | Statement Counter, Ambient Lighting, Unique Seating Zones | Lighting: Custom-made pendant lights, warm-hued LED strip lighting, strategically placed spotlights (3000K or lower for a cozy feel). |
🏗️ How We Work: The DLD.ae Project Workflow
Our process is a comprehensive, client-centric, turnkey solution designed to minimize stress and ensure high-quality execution for every commercial fit-out:
- Phase 1: Concept & Design (The Vision)
- Client Brief & Site Survey: Understand the brand, target audience, and perform a detailed site inspection (especially if it’s a shell & core space).
- Conceptual Design: Develop 2D layouts and high-fidelity 3D Renderings to visualize the cafe’s aesthetic, material choices, and color matching.
- Value Engineering: Optimize material selection and design elements to meet budget without compromising on quality or compliance.
- Phase 2: Authority Approvals & Documentation (The Compliance)
- Technical Drawings: Produce detailed MEP (Mechanical, Electrical, and Plumbing) and Civil Defence drawings.
- NOC & Approvals: Manage all No Objection Certificates and design submissions to relevant Dubai authorities (e.g., DM, DCD, and relevant free zone authority). This is a critical, time-saving service.
- Phase 3: Fit-Out Execution (The Build)
- Site Mobilization: Initiate all on-site construction, including demolition (if a renovation) and partitioning.
- MEP Installation: Execute all electrical, lighting, HVAC, and plumbing works with precision.
- Bespoke Joinery & Finishes: Install custom millwork, flooring, wall cladding, and other premium finishes.
- FF&E Installation: Install all Furniture, Fixtures, and Equipment (kitchen equipment, counter, seating, etc.).
- Phase 4: Handover & Closeout (The Completion)
- Snagging & Rectification: A detailed final inspection to fix any minor defects.
- Final Authority Inspection: Secure the final completion certificate/license to operate.
- Project Handover: Deliver the fully realized, ready-to-operate cafe space.
- Commercial Fit Out Dubai
- Cafe Fit Out Contractor Dubai
- Restaurant Fit Out Company UAE
- Turnkey Fit Out Solutions Dubai
- F&B Fit Out Services Dubai
- Bespoke Joinery Dubai
- Luxury Interior Fit Out Dubai
- Office Fit Out Dubai (if applicable)
- Retail Fit Out Specialist UAE
- Design and Build Fit Out Dubai
Premium Material Sourcing Fit Out UAE
Cost of Cafe Fit Out in Dubai
Restaurant Interior Design and Build Dubai
MEP Services for Commercial Kitchens Dubai
Dubai Authority Approvals for Cafe Fit Out