Wings Restaurant Design Concept
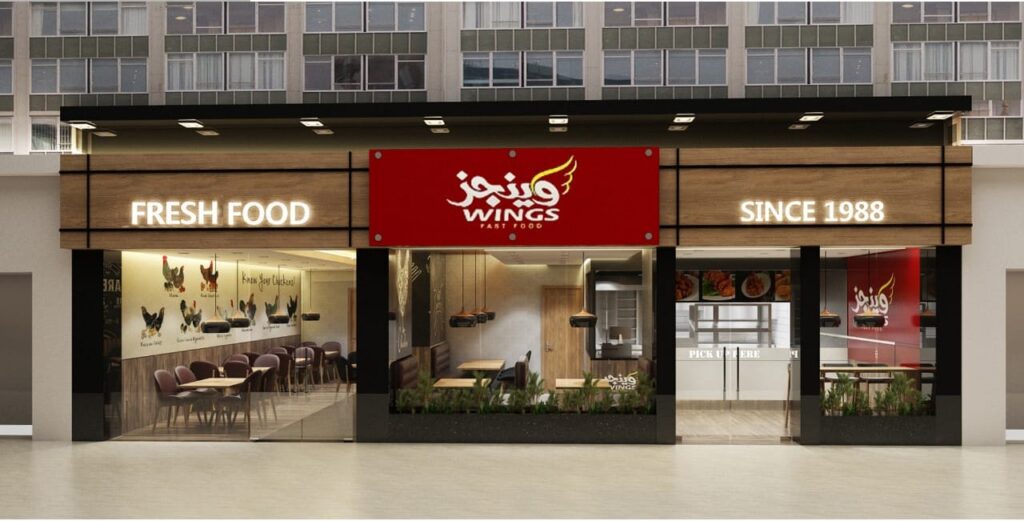
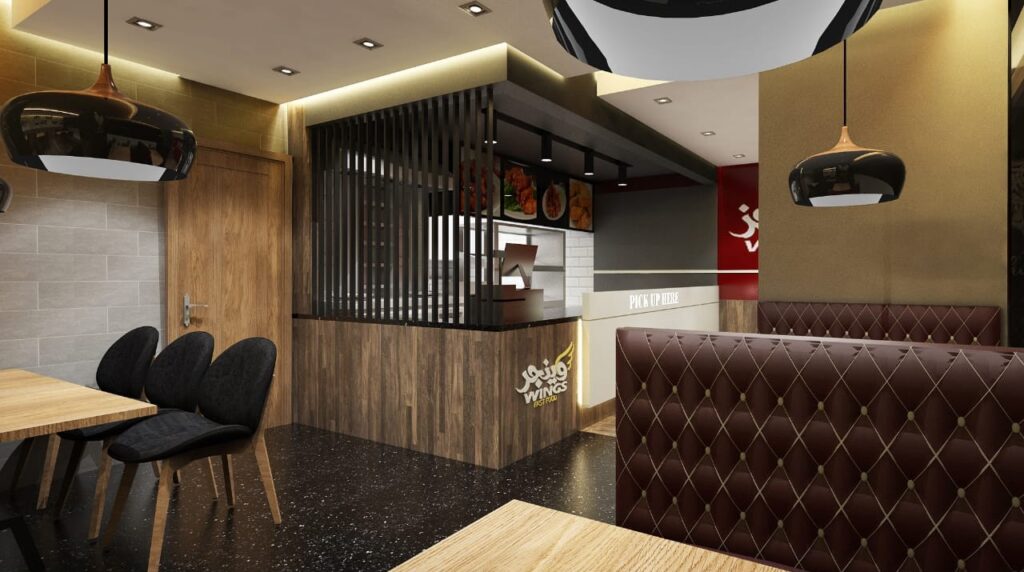
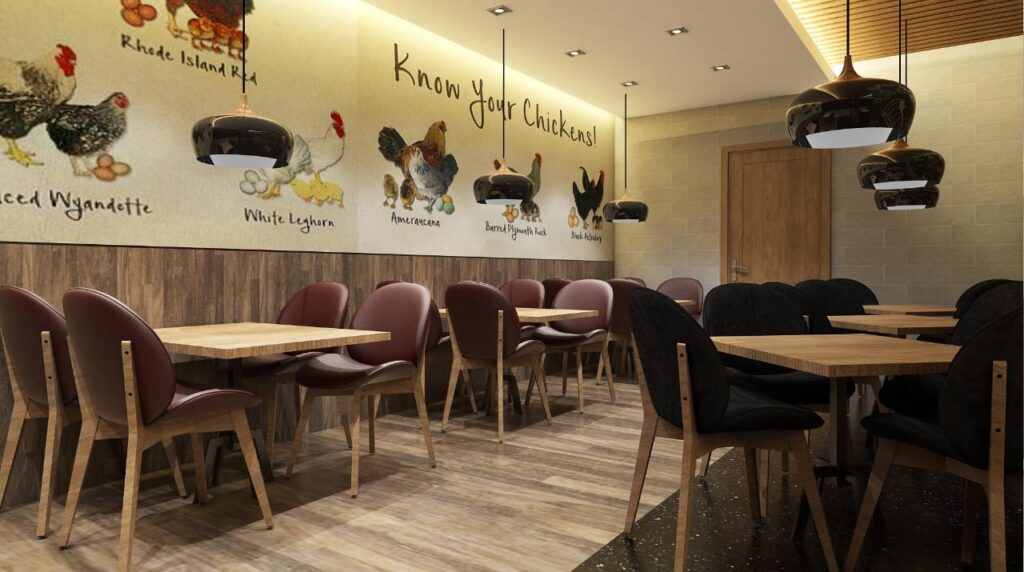
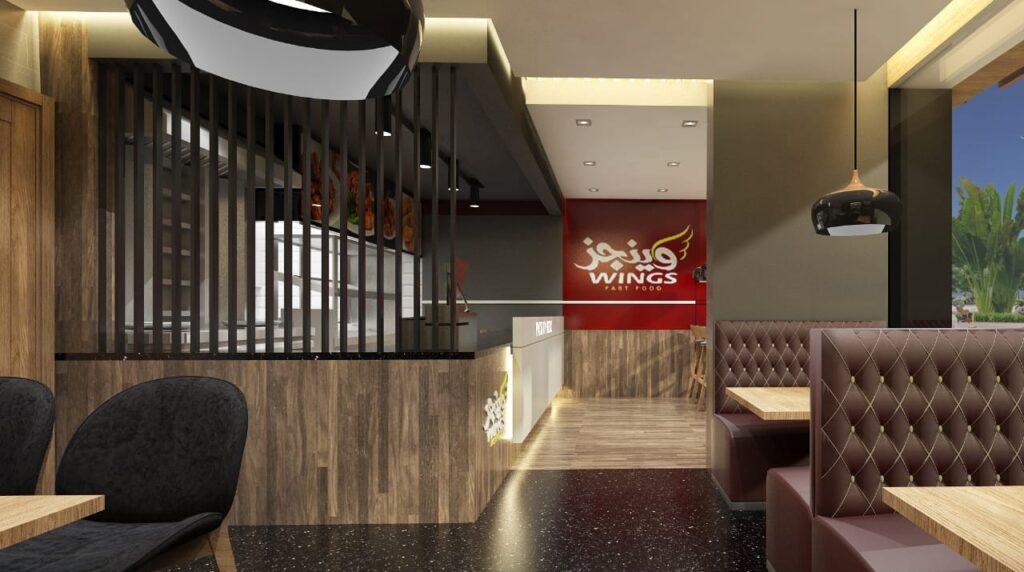
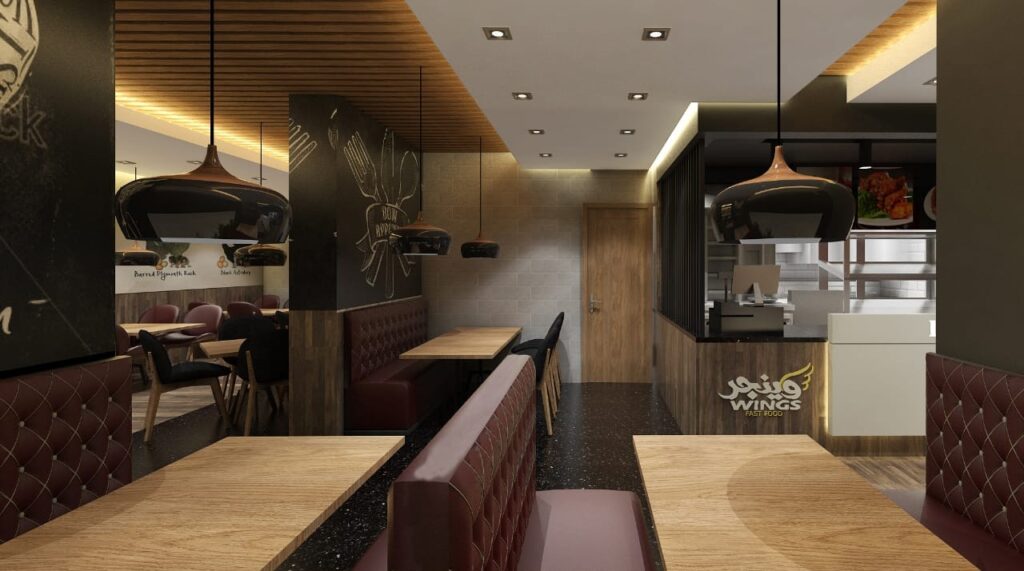
This concept study explores an interior direction for Wings Restaurant before execution. The images present design ideas rather than a claim of a completed fit-out.
Planning a Restaurant Interior
A successful restaurant layout balances the dining experience with the daily operation of the business. Seating, ordering, circulation and service areas need to work together within the available floor area.
- Customer flow: coordinate the entrance, ordering point, dining areas and exit routes.
- Materials: assess finishes for cleaning, durability and suitability for each area.
- Lighting and identity: develop a consistent approach to lighting, signage, colours and furniture.
- Technical coordination: establish kitchen equipment, ventilation, electrical and plumbing requirements before finalising the fit-out scope.
From Concept to Fit-Out
The next stage depends on the site survey, operator brief, budget and required approvals. Drawings, materials and the scope of work should be agreed before procurement and installation.
Explore our restaurant and café design services or view more DLD projects.